Welcome to this NEWLY RENOVATED 4 bedroom, 3 bathroom home located in the very desirable Methacton School District and beautiful Montgomery County. When entering the home you will be amazed by the enclosed HEATED front entryway complete with built in flower beds and ivy and separate office area. Once inside you immediately notice the HARDWOOD FLOORING throughout, original woodwork, glass french doors and a beautiful staircase. To your left is the family room with a WOOD BURNING FIREPLACE. To your right is the magnificent dining room with a glass chandelier, large windows and built-in cabinets and the COMPLETELY REMODELED eat-in-kitchen. The eat-in kitchen offers a large KITCHEN ISLAND, stainless steel appliances, quartz countertops, custom cabinets, RECESSED and PENDANT LIGHTING. Just off the kitchen is the GREAT ROOM, just a step down from the kitchen and boasts a sliding barn door, high ceilings, sky lights, and french doors to the large deck looking over the backyard. Also from the great room is the family room through the POCKET DOOR entrance. The second floor has an open foyer to 4 bedrooms and a CUSTOM TILED full hall bath. The OWNER'S SUITE is beautiful and features a large walk-in closet, and a custom tiled bathroom that is absolutely STUNNING, complete with a glass door walk-in shower and a 2 sink vanity. On the third floor you will find a large walk-up attic perfect for storage. The basement has ample space and laundry facilities. Outdoor living features include a large flat backyard, deck, driveway parking and large detached garage with a really cool bonus room above the garage that is ideal for parties or hangin out. Close to shopping and restaurants. Schedule your showing IMMEDIATELY as this home won't last long!!!!!!
Sold for $689,900
$689,900
13 Oaklyn Ave, Norristown, PA 19403
4beds
4,936sqft
Single Family Residence
Built in 1925
0.53 Acres Lot
$793,400 Zestimate®
$140/sqft
$3,846 Estimated rent
Home value
$793,400
$746,000 - $849,000
$3,846/mo
Zestimate® history
Owner options
List your home for rent
$3,846/mo
Rent Zestimate®
Find your next renter with Zillow Rental Manager. Plus, with online applications, you can quickly screen prospective tenants – for free.
$3,846/mo
Rent Zestimate®
Refinance and save
$3,641/mo
Est. payment
Refinancing to a lower rate could help reduce your monthly payments and save thousands over the life of the loan.
$3,641/mo
Est. payment
Explore your selling options
Work with a Zillow partner agent
Leverage their expertise and Zillow's premium Showcase listings to get your home seen by more buyers.
Get startedList with your own agent
Get your home in front of millions of buyers by listing it on Zillow.
Learn how to do itSell it yourself
Take full control of how buyers see your home on Zillow by listing For Sale by Owner (FSBO).
List your homeWhat's special
Original woodworkDriveway parkingLarge flat backyardLarge detached garageBuilt-in cabinetsGlass french doorsHigh ceilings
Zillow last checked:
Listing updated:
Listed by:
John Kershner 610-792-5900,
Keller Williams Realty Group,
Co-Listing Agent: Mark Kunze 610-329-2313,
Keller Williams Realty Group
Bought with:
Thomas Skiffington, RM051427A
RE/MAX 440 - Perkasie
Source: Bright MLS,MLS#: PAMC2090876
Facts & features
Interior
Bedrooms & bathrooms
- Bedrooms: 4
- Bathrooms: 3
- Full bathrooms: 3
- Main level bathrooms: 1
Rooms
- Room types: Living Room, Dining Room, Primary Bedroom, Bedroom 2, Bedroom 3, Kitchen, Family Room, Bedroom 1, Other, Attic
Basement
- Area: 0
Heating
- Hot Water, Oil
Cooling
- Central Air, Electric
Appliances
- Included: Dishwasher, Oven/Range - Electric, Microwave, Range Hood, Stainless Steel Appliance(s), Electric Water Heater
- Laundry: In Basement
Features
- Kitchen Island, Eat-in Kitchen, Attic, Upgraded Countertops, Recessed Lighting, 9'+ Ceilings
- Flooring: Hardwood, Ceramic Tile
- Basement: Full,Unfinished,Concrete
- Number of fireplaces: 1
- Fireplace features: Brick
Interior area
- Total structure area: 4,936
- Total interior livable area: 4,936 sqft
- Finished area above ground: 4,936
- Finished area below ground: 0
Property
Parking
- Total spaces: 3
- Parking features: Inside Entrance, Storage, Driveway, Detached
- Garage spaces: 3
- Has uncovered spaces: Yes
Accessibility
- Accessibility features: None
Features
- Levels: Two
- Stories: 2
- Patio & porch: Deck, Porch
- Pool features: None
- Fencing: Other
Lot
- Size: 0.53 Acres
- Dimensions: 116.00 x 0.00
- Features: Level, Front Yard, Rear Yard
Details
- Additional structures: Above Grade, Below Grade
- Parcel number: 430009676001
- Zoning: R2
- Special conditions: Standard
Construction
Type & style
- Home type: SingleFamily
- Architectural style: Colonial
- Property subtype: Single Family Residence
Materials
- Brick, Aluminum Siding
- Foundation: Stone, Concrete Perimeter
- Roof: Flat,Pitched,Shingle
Condition
- New construction: No
- Year built: 1925
- Major remodel year: 2023
Utilities & green energy
- Electric: 200+ Amp Service
- Sewer: Public Sewer
- Water: Well
- Utilities for property: Cable Connected
Community & HOA
Community
- Subdivision: None Available
HOA
- Has HOA: No
Location
- Region: Norristown
- Municipality: LOWER PROVIDENCE TWP
Financial & listing details
- Price per square foot: $140/sqft
- Tax assessed value: $173,200
- Annual tax amount: $6,968
- Date on market: 12/7/2023
- Listing agreement: Exclusive Right To Sell
- Listing terms: Conventional,FHA,VA Loan,Cash,Negotiable
- Ownership: Fee Simple
Price history
| Date | Event | Price |
|---|---|---|
| 3/11/2024 | Sold | $689,900$140/sqft |
Source:  Bright MLS #PAMC2090876 Report a problem Bright MLS #PAMC2090876 Report a problem | ||
| 2/16/2024 | Contingent | $689,900$140/sqft |
Source: Bright MLS #PAMC2090876 Report a problem | ||
| 2/2/2024 | Listed for sale | $689,900$140/sqft |
Source: Bright MLS #PAMC2090876 Report a problem | ||
| 1/20/2024 | Contingent | $689,900$140/sqft |
Source: Bright MLS #PAMC2090876 Report a problem | ||
| 1/5/2024 | Price change | $689,900-1.4%$140/sqft |
Source: Bright MLS #PAMC2090876 Report a problem | ||
| 12/7/2023 | Listed for sale | $699,999+75%$142/sqft |
Source: Bright MLS #PAMC2090876 Report a problem | ||
| 7/3/2023 | Sold | $400,000+158.6%$81/sqft |
Source: Public Record Report a problem | ||
| 9/24/1997 | Sold | $154,700$31/sqft |
Source: Public Record Report a problem | ||
Public tax history
| Year | Property taxes | Tax assessment |
|---|---|---|
| 2025 | $7,602 +9.1% | $177,400 +2.4% |
| 2024 | $6,970 | $173,200 |
| 2023 | $6,970 +5.4% | $173,200 |
| 2022 | $6,610 +3.3% | $173,200 |
| 2021 | $6,402 +1.8% | $173,200 |
| 2020 | $6,289 +0.9% | $173,200 |
| 2019 | $6,231 +2.6% | $173,200 |
| 2018 | $6,075 +3.3% | $173,200 |
| 2017 | $5,883 +2.5% | $173,200 |
| 2016 | $5,737 +1.5% | $173,200 |
| 2015 | $5,654 +2% | $173,200 |
| 2014 | $5,542 +1.6% | $173,200 |
| 2013 | $5,455 +1.6% | $173,200 |
| 2012 | $5,367 +4% | $173,200 |
| 2011 | $5,159 +4.7% | $173,200 |
| 2010 | $4,927 +3.3% | $173,200 |
| 2009 | $4,770 +3.3% | $173,200 |
| 2008 | $4,617 +2.1% | -- |
| 2007 | $4,523 +1.8% | -- |
| 2006 | $4,444 +14.7% | -- |
| 2005 | $3,876 +4.1% | -- |
| 2004 | $3,722 +9.2% | -- |
| 2003 | $3,408 +5.3% | -- |
| 2002 | $3,235 +4% | -- |
| 2000 | $3,111 +2.1% | -- |
| 1999 | $3,048 | -- |
Find assessor info on the county website
Neighborhood: 19403
Nearby homes
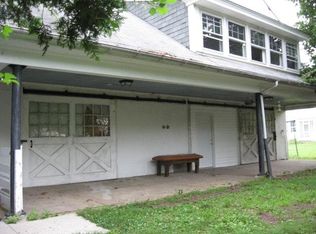
- $280,8002 bd1 ba1.2k sqft9 Oaklyn Ave, Eagleville, PA 19403Off Market
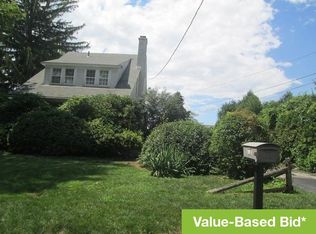
- $422,0004 bd2 ba1.6k sqft17 Oaklyn Ave, Norristown, PA 19403Off Market
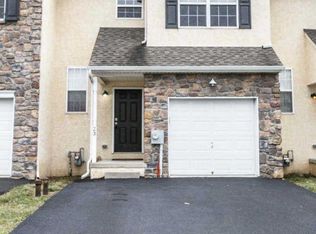
- $427,8003 bd2 ba2.3k sqft23 Prince Dr, Norristown, PA 19403Off Market
- $421,4003 bd2 ba2.3k sqft21 Prince Dr, Norristown, PA 19403Off Market
- $451,6003 bd2 ba3.1k sqft25 Prince Dr, Norristown, PA 19403Off Market
- $464,3003 bd2 ba2.3k sqft27 Prince Dr, Eagleville, PA 19403Off Market
- $466,7003 bd3 ba2.3k sqft29 Prince Dr, Eagleville, PA 19403Off Market
- $450,3003 bd2 ba1.5k sqft21 Oaklyn Ave, Norristown, PA 19403Off Market
Nearby schools
GreatSchools rating
- 7/10Eagleville El SchoolGrades: K-4Distance: 0.6 mi
- 8/10Arcola Intermediate SchoolGrades: 7-8Distance: 1.2 mi
- 9/10Methacton High SchoolGrades: 9-12Distance: 1.4 mi
Schools provided by the listing agent
- High: Methacton
- District: Methacton
Source: Bright MLS. This data may not be complete. We recommend contacting the local school district to confirm school assignments for this home.
Get a cash offer in 3 minutes
Find out how much your home could sell for in as little as 3 minutes with a no-obligation cash offer.
Estimated market value
$793,400
Get a cash offer in 3 minutes
Find out how much your home could sell for in as little as 3 minutes with a no-obligation cash offer.
Estimated market value
$793,400
- Pennsylvania
- Montgomery County
- Eagleville
- 19403
- 13 Oaklyn Ave
Nearby cities
Nearby zip codes
Other Eagleville Topics
