Welcome to 29 Prince Dr, a great opportunity in desirable Eagleville, Pennsylvania. This property offers buyers the opportunity to own a home in a convenient Montgomery County location with easy access to shopping, dining, parks, major roadways, and the surrounding communities. The location provides a convenient suburban lifestyle while keeping residents within easy reach of employment centers and everyday amenities. The property presents an excellent opportunity for a homeowner looking for a convenient location and for investors seeking a property in the Montgomery County market. Enjoy the many recreational opportunities throughout the area, with nearby parks, trails, community amenities, restaurants, shopping, and entertainment. Convenient access to major transportation routes makes commuting throughout Montgomery County and toward the greater Philadelphia area more manageable. Don't miss the opportunity to make 29 Prince Dr your next home or investment property. Schedule your showing today! Property Highlights Desirable Eagleville / Montgomery County location Convenient suburban setting Close to shopping, restaurants and everyday conveniences Easy access to major roads and regional employment centers Nearby parks, recreation and outdoor activities Convenient to surrounding Montgomery County communities Potential opportunity for homeowners and investors Strong location for buyers seeking access to the greater Philadelphia region Area & Location Benefits Eagleville / Montgomery County: Eagleville offers a convenient suburban location in Montgomery County with access to numerous shopping, dining, recreational and employment opportunities. Shopping & Dining: Residents have access to a wide variety of retail stores, restaurants, grocery options and everyday services throughout the surrounding Eagleville, Norristown, King of Prussia and nearby communities. Outdoor Recreation: The surrounding Montgomery County area features numerous parks, trails, recreation areas and community facilities for outdoor activities, walking, biking and family recreation. Commuting: The property is conveniently located for access to major roadways serving Montgomery County and the greater Philadelphia region, making it attractive to commuters. Philadelphia Access: The location provides convenient access toward Philadelphia while offering a more suburban residential environment.
For sale
$469,000
29 Prince Dr, Eagleville, PA 19403
3beds
3,198sqft
Townhouse
Built in 2009
-- sqft lot
$-- Zestimate®
$147/sqft
$125/mo HOA
What's special
- 5 days
- 220
- 11
Zillow last checked:
Listing updated:
Listed by:
Tony Giglio 855-573-3021,
Top Brokerage LLC (404) 891-6499
Source: Bright MLS,MLS#: PAMC2197088
Facts & features
Interior
Bedrooms & bathrooms
- Bedrooms: 3
- Bathrooms: 3
- Full bathrooms: 2
- 1/2 bathrooms: 1
- Main level bathrooms: 3
- Main level bedrooms: 3
Heating
- Central, Natural Gas
Cooling
- Central Air, Natural Gas
Appliances
- Included: Dishwasher, Dryer, Freezer, Microwave, Refrigerator, Washer, Water Heater
Features
- Pantry, Upgraded Countertops, Walk-In Closet(s)
- Flooring: Carpet, Hardwood
- Basement: Finished,Windows
- Has fireplace: No
Interior area
- Total structure area: 3,198
- Total interior livable area: 3,198 sqft
- Finished area above ground: 3,198
Property
Parking
- Total spaces: 1
- Parking features: Other, Attached, Driveway
- Attached garage spaces: 1
- Has uncovered spaces: Yes
Accessibility
- Accessibility features: Other
Features
- Levels: Two
- Stories: 2
- Exterior features: Other
- Pool features: None
- Fencing: Other
Lot
- Features: Other
Details
- Additional structures: Above Grade
- Parcel number: 430003216218
- Zoning: R-4 RESIDENTIAL
- Special conditions: Standard
Construction
Type & style
- Home type: Townhouse
- Architectural style: Colonial
- Property subtype: Townhouse
Materials
- Aluminum Siding, Stone, Stucco
- Foundation: Other
- Roof: Shingle
Condition
- Good
- New construction: No
- Year built: 2009
Utilities & green energy
- Sewer: Public Sewer
- Water: Public
- Utilities for property: Electricity Available, Natural Gas Available, Cable Available, Other, Broadband
Community & HOA
Community
- Subdivision: Providence Place
HOA
- Has HOA: Yes
- HOA fee: $125 monthly
Location
- Region: Eagleville
- Municipality: LOWER PROVIDENCE TWP
Financial & listing details
- Price per square foot: $147/sqft
- Tax assessed value: $132,820
- Annual tax amount: $6,351
- Date on market: 10/13/2026
- Listing agreement: Exclusive Right To Sell
- Ownership: Other
Estimated market value
Not available
Estimated sales range
Not available
Not available
Price history
| Date | Event | Price |
|---|---|---|
| 10/13/2026 | Listed for sale | $469,000-2.3%$147/sqft |
Source:  Bright MLS #PAMC2197088 Report a problem Bright MLS #PAMC2197088 Report a problem | ||
| 10/8/2026 | Listing removed | -- |
Source: Owner Report a problem | ||
| 10/5/2026 | Listed for sale | $479,999+77.8%$150/sqft |
Source: Owner Report a problem | ||
| 7/23/2026 | Listing removed | $3,300$1/sqft |
Source: Zillow Rentals Report a problem | ||
| 6/24/2026 | Listed for rent | $3,300+10%$1/sqft |
Source: Zillow Rentals Report a problem | ||
| 9/6/2025 | Listing removed | $3,000$1/sqft |
Source: Zillow Rentals Report a problem | ||
| 8/13/2025 | Price change | $3,000-3.2%$1/sqft |
Source: Zillow Rentals Report a problem | ||
| 7/28/2025 | Listed for rent | $3,100$1/sqft |
Source: Zillow Rentals Report a problem | ||
| 10/5/2009 | Sold | $269,900$84/sqft |
Source: Public Record Report a problem | ||
Public tax history
| Year | Property taxes | Tax assessment |
|---|---|---|
| 2025 | $5,691 +6.5% | $132,820 |
| 2024 | $5,344 | $132,820 |
| 2023 | $5,344 +5.4% | $132,820 |
| 2022 | $5,069 +3.3% | $132,820 |
| 2021 | $4,909 +1.8% | $132,820 |
| 2020 | $4,823 +0.9% | $132,820 |
| 2019 | $4,778 +2.6% | $132,820 |
| 2018 | $4,659 +3.3% | $132,820 |
| 2017 | $4,511 +2.5% | $132,820 |
| 2016 | $4,400 +1.5% | $132,820 |
| 2015 | $4,336 +2% | $132,820 |
| 2014 | $4,250 +1.6% | $132,820 |
| 2013 | $4,184 +1.7% | $132,820 |
| 2012 | $4,116 +4% | $132,820 |
| 2011 | $3,957 +4.7% | $132,820 |
| 2010 | $3,779 | $132,820 |
Find assessor info on the county website
Monthly payment
Est. payment
Payment breakdown
Explore the cost of this home by adjusting the details. Changes won't be saved.Climate risks
Neighborhood: 19403
Nearby schools
Schools provided by the listing agent
- Elementary: Eagleville
- Middle: Arcola
- High: Methacton
- District: Methacton
Source: Bright MLS. This data may not be complete. We recommend contacting the local school district to confirm school assignments for this home.

Similar homes
- $490,0003 bd3 ba3.9k sqft22 Prince Dr, Eagleville, PA 19403For Sale
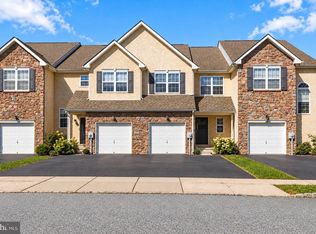
 MLS ID #PAMC2196980, Kathy Conaway, Howard Hanna Real Estate Services. Bright MLS
 - $450,0003 bd3 ba3k sqft1901 Harrison Ct, Norristown, PA 19403For Sale
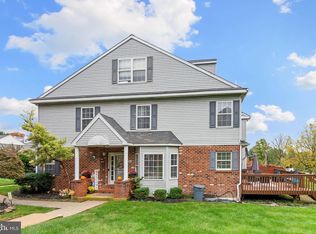 MLS ID #PAMC2197430, Chelsea Coia, KW Empower. Bright MLS
 - $459,0003 bd3 ba2.3k sqft6 Abbott Ct, Eagleville, PA 19403For Sale
 MLS ID #PAMC2196614, Dianne Giombetti, BHHS Fox & Roach Wayne-Devon. Bright MLS
 - $475,0004 bd2 ba2.5k sqft55 N Highland Ave, Norristown, PA 19403For Sale
 MLS ID #PAMC2197570, Michelle Duran, RE/MAX Town & Country. Bright MLS
 - $530,0003 bd3 ba2.2k sqft44 Wheatsheaf Ln, Norristown, PA 19403For SaleMLS ID #PAMC2197380, Don Rowley, Coldwell Banker Hearthside Realtors. Bright MLS
- $485,0003 bd3 ba2.4k sqft80 Chadwick Cir, Norristown, PA 19403For SaleMLS ID #PAMC2194560, Shanta Aitha, United Real Estate. Bright MLS
- $524,9004 bd3 ba3.4k sqft3235 Marilyn Ave, Eagleville, PA 19403For SaleMLS ID #PAMC2195726, Kelly Bernardyn, RE/MAX Reliance. Bright MLS
- $435,0003 bd3 ba1.7k sqft81 Chadwick Cir, Norristown, PA 19403For SaleMLS ID #PAMC2193850, Kimberly Chadwick, Keller Williams Realty Group. Bright MLS
- $535,0004 bd3 ba2.3k sqft48 Wheatsheaf Ln, Eagleville, PA 19403For SaleMLS ID #PAMC2196306, Judy Hewitt, Springer Realty Group. Bright MLS
- $524,9003 bd3 ba1.7k sqft222 Horseshoe Rd, Norristown, PA 19403For SaleMLS ID #PAMC2196780, Dan Brittingham, Keller Williams Realty Group. Bright MLS
- $450,0003 bd3 ba1.9k sqft4 Dunkirk Ct, Norristown, PA 19403For SaleMLS ID #PAMC2191600, Joymarie DeFruscio, Keller Williams Realty Group. Bright MLS
- $499,9954 bd4 ba2.1k sqft205 Colonial Ave, Norristown, PA 19403For SaleMLS ID #PAMC2197362, Hayden Caballero, Keller Williams Elite. Bright MLS
- $425,0003 bd1 ba2.2k sqft325 E Mount Kirk Ave, Norristown, PA 19403For SaleMLS ID #PAMC2195930, Victoria Sweitzer, RE/MAX Centre Realtors. Bright MLS
- $429,9004 bd2 ba2.2k sqft3017 N Wales Rd, Norristown, PA 19403For SaleMLS ID #PAMC2197358, Jason Polykoff, Keller Williams Realty Devon-Wayne. Bright MLS
- $425,0003 bd3 ba2k sqft43 Hampton Ct, Norristown, PA 19403For SaleMLS ID #PAMC2186450, gina aiello, Keller Williams Realty Group. Bright MLS
- $360,0003 bd2 ba1.6k sqft2473 Fieldcrest Ave, Norristown, PA 19403For SaleMLS ID #PAMC2197554, Allison Carbone, Keller Williams Realty Group. Bright MLS
- $474,9003 bd3 ba1.6k sqft19 Victoria Cir, Collegeville, PA 19426For SaleMLS ID #PAMC2196738, Betsy Cohen, BHHS Fox & Roach Malvern-Paoli. Bright MLS
- $615,0004 bd4 ba2.6k sqft1832 Spera Ln, Norristown, PA 19403For SaleMLS ID #PAMC2197700, Gus Wagner, BHHS Fox & Roach-Collegeville. Bright MLS
- $439,9003 bd3 ba1.6k sqft112 Hemlock Dr, Collegeville, PA 19426For SaleMLS ID #PAMC2197174, Terese Brittingham, Keller Williams Realty Group. Bright MLS
- $550,0004 bd2 ba1.6k sqft1633 Sheridan Ln, Norristown, PA 19403For SaleMLS ID #PAMC2197820, Lori-Nan Engler, Redfin Corporation. Bright MLS
