Space to gather, a quiet place to work, and room to unwind. At 1901 Harrison Court, you don’t have to choose. This meticulously maintained end-unit townhome in Valley Forge Mews offers three bedrooms, two and a half baths, a spacious third-floor loft, and a fully finished basement, giving you flexibility across four levels. The main level brings warmth and character with hardwood floors, crown molding, and a custom wood-burning fireplace. An eat-in kitchen with stainless steel appliances, granite countertops, and a pantry with custom cabinetry opens directly onto a large deck with beautiful views. Enjoy morning coffee outside, bring dinner onto the deck, or settle in by the fireplace at the end of the day. Upstairs, the generous primary suite includes a walk-in closet with built-in storage and a private bath featuring a skylight, steam shower, and Jacuzzi tub. Two additional bedrooms and a full hall bath complete the level. The third-floor loft adds a spacious setting for an additional bedroom, home office, workout area, or playroom. The finished basement gives you another place to gather, with a family room featuring a custom gas fireplace. A separate finished room offers space for an office or media room, while a dedicated laundry area keeps everyday tasks organized. Nestled within a private community in West Norriton, this home is ideally situated less than 10 minutes from King of Prussia Mall, offering the perfect blend of convenience and accessibility. Enjoy an abundance of nearby restaurants, shopping, and everyday amenities, with easy access to Routes 422, 202, and 76, as well as the Pennsylvania Turnpike. New roof 2020! Don't miss out on this gorgeous home!
For sale
$450,000
1901 Harrison Ct, Norristown, PA 19403
3beds
3,003sqft
Townhouse
Built in 1994
2,493 Square Feet Lot
$-- Zestimate®
$150/sqft
$200/mo HOA
What's special
Custom wood-burning fireplaceFully finished basementSpacious third-floor loftJacuzzi tubEat-in kitchenSteam showerGenerous primary suite
- 8 days
- 1,363
- 140
Likely to sell faster than
Zillow last checked:
Listing updated:
Listed by:
Chelsea Coia 267-885-9148,
KW Empower 215-627-3500,
Listing Team: The Mike Mccann Team
Source: Bright MLS,MLS#: PAMC2197430
Facts & features
Interior
Bedrooms & bathrooms
- Bedrooms: 3
- Bathrooms: 3
- Full bathrooms: 2
- 1/2 bathrooms: 1
- Main level bathrooms: 1
Rooms
- Room types: Loft
Loft
- Level: Upper
Heating
- Central, Oil
Cooling
- Central Air, Natural Gas
Appliances
- Included: Gas Water Heater
- Laundry: Has Laundry
Features
- Upgraded Countertops, Crown Molding
- Flooring: Hardwood, Wood, Carpet
- Windows: Skylight(s)
- Basement: Finished
- Number of fireplaces: 1
Interior area
- Total structure area: 3,003
- Total interior livable area: 3,003 sqft
- Finished area above ground: 2,272
- Finished area below ground: 731
Property
Parking
- Total spaces: 3
- Parking features: Covered, Detached, Parking Lot
- Garage spaces: 1
Accessibility
- Accessibility features: None
Features
- Levels: Three
- Stories: 3
- Pool features: None
- Has spa: Yes
- Spa features: Bath
Lot
- Size: 2,493 Square Feet
- Dimensions: 27.00 x 92.00
Details
- Additional structures: Above Grade, Below Grade
- Parcel number: 630002689839
- Zoning: RESIDENTIAL
- Special conditions: Standard
Construction
Type & style
- Home type: Townhouse
- Architectural style: Traditional
- Property subtype: Townhouse
Materials
- Masonry
- Foundation: Other
Condition
- New construction: No
- Year built: 1994
Utilities & green energy
- Sewer: Public Sewer
- Water: Public
Community & HOA
Community
- Subdivision: Mews At Valley For
HOA
- Has HOA: Yes
- Services included: Common Area Maintenance, Snow Removal, Trash
- HOA fee: $200 monthly
- HOA name: THE MEWS AT VALLEY FORGE
Location
- Region: Norristown
- Municipality: MONTGOMERY TWP
Financial & listing details
- Price per square foot: $150/sqft
- Tax assessed value: $147,040
- Annual tax amount: $7,484
- Date on market: 10/16/2026
- Listing agreement: Exclusive Right To Sell
- Inclusions: Washer, Dryer, Refrigerator, Blinds All In As-is Condition.
- Exclusions: Door Ring Bell And Personal Security System
- Ownership: Fee Simple
Estimated market value
Not available
Estimated sales range
Not available
Not available
Price history
| Date | Event | Price |
|---|---|---|
| 10/16/2026 | Listed for sale | $450,000+38.5%$150/sqft |
Source:  Bright MLS #PAMC2197430 Report a problem | ||
| 3/11/2021 | Sold | $325,000$108/sqft |
Source: Public Record Report a problem | ||
| 12/30/2020 | Sold | $325,000+1.6%$108/sqft |
Source: Agent Provided Report a problem | ||
| 12/25/2020 | Pending sale | $320,000$107/sqft |
Source:  Bright MLS #PAMC677340 Report a problem | ||
| 12/24/2020 | Contingent | $320,000$107/sqft |
Source: Bright MLS #PAMC677340 Report a problem | ||
| 12/5/2020 | Pending sale | $320,000$107/sqft |
Source: Coldwell Banker Preferred - Wayne #PAMC677340 Report a problem | ||
| 12/1/2020 | Listed for sale | $320,000+2.1%$107/sqft |
Source: Coldwell Banker Preferred - Wayne #PAMC677340 Report a problem | ||
| 7/3/2008 | Sold | $313,500+99.2%$104/sqft |
Source: Public Record Report a problem | ||
| 1/4/1995 | Sold | $157,365$52/sqft |
Source: Public Record Report a problem | ||
Public tax history
| Year | Property taxes | Tax assessment |
|---|---|---|
| 2025 | $7,184 +1.1% | $147,040 |
| 2024 | $7,103 | $147,040 |
| 2023 | $7,103 +0.7% | $147,040 |
| 2022 | $7,057 +0.6% | $147,040 |
| 2021 | $7,014 +3.1% | $147,040 |
| 2020 | $6,804 +2.3% | $147,040 |
| 2019 | $6,653 +5.9% | $147,040 |
| 2018 | $6,281 +0.9% | $147,040 |
| 2017 | $6,224 +5.4% | $147,040 |
| 2016 | $5,907 +2.5% | $147,040 |
| 2015 | $5,765 +2.1% | $147,040 |
| 2014 | $5,644 +2.2% | $147,040 |
| 2013 | $5,521 +4.3% | $147,040 |
| 2012 | $5,295 +4.2% | $147,040 |
| 2011 | $5,083 +3.8% | $147,040 |
| 2010 | $4,896 -0.8% | $147,040 |
| 2009 | $4,933 +4% | $147,040 |
| 2008 | $4,741 +4.5% | -- |
| 2007 | $4,537 +4.6% | -- |
| 2006 | $4,339 +4% | -- |
| 2005 | $4,171 +5.7% | -- |
| 2004 | $3,945 +6.7% | -- |
| 2003 | $3,698 +8% | -- |
| 2002 | $3,425 +6.9% | -- |
| 2000 | $3,203 | -- |
| 1999 | $3,203 | -- |
Find assessor info on the county website
Monthly payment
Est. payment
Payment breakdown
Explore the cost of this home by adjusting the details. Changes won't be saved.Climate risks
Neighborhood: 19403
Nearby schools
Schools provided by the listing agent
- District: Norristown Area
Source: Bright MLS. This data may not be complete. We recommend contacting the local school district to confirm school assignments for this home.
Similar homes
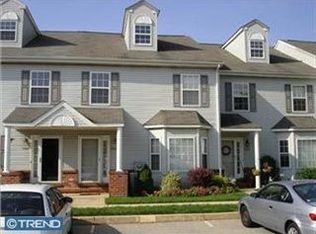
- $450,0004 bd4 ba2.2k sqft2606 Grant Ct, Norristown, PA 19403For Sale

 MLS ID #PAMC2198234, Samantha Figures, EveryHome Realtors. Bright MLS
- $400,0003 bd3 ba2k sqft43 Essex Ct, Norristown, PA 19403For Sale
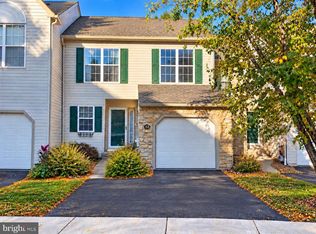 MLS ID #PAMC2198226, Michael Stopyra, Springer Realty Group. Bright MLS
- $459,0003 bd3 ba2.3k sqft6 Abbott Ct, Eagleville, PA 19403For Sale
 MLS ID #PAMC2196614, Dianne Giombetti, BHHS Fox & Roach Wayne-Devon. Bright MLS
- $479,0004 bd2 ba2.2k sqft50 N Wakefield Rd W, Norristown, PA 19403For Sale
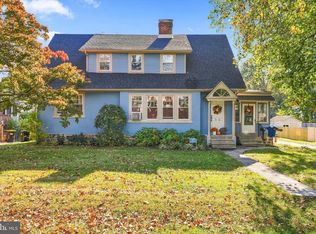 MLS ID #PAMC2196218, Chris Berkowitz, Springer Realty Group. Bright MLS
- $449,0003 bd3 ba3.1k sqft29 Prince Dr, Eagleville, PA 19403For SaleMLS ID #PAMC2197088, Tony Giglio, Top Brokerage LLC. Bright MLS
- $440,0003 bd3 ba1.9k sqft4 Dunkirk Ct, Norristown, PA 19403For SaleMLS ID #PAMC2191600, Joymarie DeFruscio, Keller Williams Realty Group. Bright MLS
- $515,0003 bd4 ba2.5k sqft413 Sourwood Rd, Norristown, PA 19403For SaleMLS ID #PAMC2197340, Kimberly Zampirri, RE/MAX Central - Blue Bell. Bright MLS
- $499,9954 bd4 ba2.3k sqft205 Colonial Ave, Norristown, PA 19403For SaleMLS ID #PAMC2198566, Hayden Caballero, Keller Williams Elite. Bright MLS
- $485,0003 bd3 ba2.4k sqft80 Chadwick Cir, Norristown, PA 19403For SaleMLS ID #PAMC2194560, Shanta Aitha, United Real Estate. Bright MLS
- $530,0003 bd3 ba2.2k sqft44 Wheatsheaf Ln, Norristown, PA 19403For SaleMLS ID #PAMC2197380, Don Rowley, Coldwell Banker Hearthside Realtors. Bright MLS
- $350,0003 bd2 ba1.5k sqft2026 Yorktown S, Jeffersonville, PA 19403For SaleMLS ID #PAMC2196756, I.J. Hines, Compass RE. Bright MLS
- $425,0003 bd3 ba2k sqft43 Hampton Ct, Norristown, PA 19403For SaleMLS ID #PAMC2186450, gina aiello, Keller Williams Realty Group. Bright MLS
- $360,0003 bd2 ba1.6k sqft2473 Fieldcrest Ave, Norristown, PA 19403For SaleMLS ID #PAMC2197554, Allison Carbone, Keller Williams Realty Group. Bright MLS
- $435,0003 bd3 ba1.7k sqft81 Chadwick Cir, Norristown, PA 19403For SaleMLS ID #PAMC2193850, Kimberly Chadwick, Keller Williams Realty Group. Bright MLS
- $399,9003 bd3 ba2.4k sqft1017 Ford St, Bridgeport, PA 19405For SaleMLS ID #PAMC2198204, Liam Coonahan, Real of Pennsylvania. Bright MLS
- $535,0004 bd3 ba2.3k sqft48 Wheatsheaf Ln, Eagleville, PA 19403For SaleMLS ID #PAMC2196306, Judy Hewitt, Springer Realty Group. Bright MLS
- $425,0003 bd1 ba2.2k sqft325 E Mount Kirk Ave, Norristown, PA 19403For SaleMLS ID #PAMC2195930, Victoria Sweitzer, RE/MAX Centre Realtors. Bright MLS
- $442,0003 bd2 ba1.6k sqft1170 S Trooper Rd, Norristown, PA 19403For SaleMLS ID #PAMC2169236, Nataliya Varava, Hometrust Realty LLC. Bright MLS
- $595,0004 bd3 ba2.8k sqft50 Shirley Ln, Norristown, PA 19403For SaleMLS ID #PAMC2196688, Matthew Marino, Real of Pennsylvania. Bright MLS
- $434,0003 bd2 ba1.9k sqft104 Farview Ave, Norristown, PA 19403For SaleMLS ID #PAMC2189674, Nina Hamaday, EXP Realty, LLC. Bright MLS
