Welcome to 205 Colonial Ave in West Norriton Township, a truly stunning home offering an exceptional floor plan and just needing a touch of personal TLC to become your ultimate dream home. Situated on a generous 12,000-square-foot lot, the property features a fully fenced backyard with ample space for outdoor activities, along with a bright and airy sunroom just off the rear of the home surrounded by large windows that flood the space with natural light. The expanded main floor layout showcases a fantastic living area addition paired with a convenient full bathroom. Upstairs, you will find four spacious bedrooms and two full bathrooms, including a primary suite complete with its own private full bath. Major updates and amenities add tremendous value and peace of mind, including a replacement roof installed in 2020, central air conditioning, and an advanced charcoal-based whole-home water filtration system. With all the major components in place and great square footage, this remarkable property is just waiting for your final personal touches. Schedule your tour today to see all the potential this West Norriton home has to offer!
For sale
$499,995
205 Colonial Ave, Norristown, PA 19403
4beds
2,300sqft
Single Family Residence
Built in 1973
0.28 Acres Lot
$487,800 Zestimate®
$217/sqft
$-- HOA
What's special
Central air conditioning
- 1 day
- 84
- 13
Zillow last checked:
Listing updated:
Listed by:
Hayden Caballero 626-506-8383,
Keller Williams Elite 7175532500
Source: Bright MLS,MLS#: PAMC2198566
Facts & features
Interior
Bedrooms & bathrooms
- Bedrooms: 4
- Bathrooms: 4
- Full bathrooms: 3
- 1/2 bathrooms: 1
- Main level bathrooms: 2
Basement
- Area: 0
Heating
- Zoned, Baseboard, Oil
Cooling
- Central Air, Electric
Appliances
- Included: Microwave, Dishwasher, Dryer, Oven/Range - Electric, Refrigerator, Washer, Electric Water Heater
- Laundry: Has Laundry, Dryer In Unit, Washer In Unit
Features
- Dry Wall
- Flooring: Hardwood, Carpet
- Basement: Full,Unfinished
- Number of fireplaces: 1
- Fireplace features: Brick, Electric
Interior area
- Total structure area: 2,300
- Total interior livable area: 2,300 sqft
- Finished area above ground: 2,300
- Finished area below ground: 0
Property
Parking
- Total spaces: 3
- Parking features: Inside Entrance, Garage Faces Front, Built In, Attached, Driveway
- Attached garage spaces: 1
- Uncovered spaces: 2
Accessibility
- Accessibility features: None
Features
- Levels: Two
- Stories: 2
- Pool features: None
- Fencing: Chain Link
Lot
- Size: 0.28 Acres
- Features: Front Yard, Rear Yard, SideYard(s)
Details
- Additional structures: Above Grade, Below Grade
- Parcel number: 630001652004
- Zoning: R-2
- Special conditions: Standard
Construction
Type & style
- Home type: SingleFamily
- Architectural style: Colonial
- Property subtype: Single Family Residence
Materials
- Vinyl Siding
- Foundation: Concrete Perimeter
Condition
- Good
- New construction: No
- Year built: 1973
Utilities & green energy
- Sewer: Public Sewer
- Water: Public
Community & HOA
Community
- Subdivision: Jeffersonville
HOA
- Has HOA: No
Location
- Region: Norristown
- Municipality: WEST NORRITON TWP
Financial & listing details
- Price per square foot: $217/sqft
- Tax assessed value: $153,280
- Annual tax amount: $7,802
- Date on market: 10/23/2026
- Listing agreement: Exclusive Right To Sell
- Listing terms: Cash,Conventional,VA Loan
- Inclusions: Refrigerator, Stove, Washer / Dryer
- Ownership: Fee Simple
Estimated market value
$487,800
$463,000 - $512,000
$3,274/mo
Price history
| Date | Event | Price |
|---|---|---|
| 10/13/2026 | Listed for sale | $499,995+33.3%$217/sqft |
Source:  Bright MLS #PAMC2197362 Report a problem | ||
| 10/1/2026 | Sold | $375,000+56.3%$163/sqft |
Source: Public Record Report a problem | ||
| 9/26/2014 | Sold | $240,000-4.8%$104/sqft |
Source: Public Record Report a problem | ||
| 7/15/2014 | Price change | $252,000-2.9%$110/sqft |
Source: RE/MAX REALTY GROUP #6364464 Report a problem | ||
| 3/21/2014 | Price change | $259,500-1.7%$113/sqft |
Source: RE/MAX 440 #6294341 Report a problem | ||
| 10/16/2013 | Listed for sale | $263,900$115/sqft |
Source: RE/MAX 440 #6294341 Report a problem | ||
Public tax history
| Year | Property taxes | Tax assessment |
|---|---|---|
| 2025 | $7,489 +1.1% | $153,280 |
| 2024 | $7,404 | $153,280 |
| 2023 | $7,404 +0.6% | $153,280 |
| 2022 | $7,356 +7.6% | $153,280 +7% |
| 2021 | $6,834 +3.1% | $143,280 |
| 2020 | $6,631 +2.3% | $143,280 |
| 2019 | $6,483 +5.9% | $143,280 |
| 2018 | $6,120 +0.9% | $143,280 |
| 2017 | $6,064 +5.4% | $143,280 |
| 2016 | $5,756 +2.4% | $143,280 |
| 2015 | $5,619 +2.2% | $143,280 |
| 2014 | $5,500 +2.2% | $143,280 |
| 2013 | $5,381 +4.3% | $143,280 |
| 2012 | $5,160 +4.2% | $143,280 |
| 2011 | $4,953 +3.8% | $143,280 |
| 2010 | $4,772 -0.7% | $143,280 |
| 2009 | $4,808 +4.1% | $143,280 |
| 2008 | $4,620 +4.5% | -- |
| 2007 | $4,421 +4.5% | -- |
| 2006 | $4,229 +4% | -- |
| 2005 | $4,065 +5.7% | -- |
| 2004 | $3,844 +6.7% | -- |
| 2003 | $3,603 +8% | -- |
| 2002 | $3,337 +6.9% | -- |
| 2000 | $3,122 | -- |
| 1999 | $3,122 | -- |
Find assessor info on the county website
Monthly payment
Est. payment
Payment breakdown
Explore the cost of this home by adjusting the details. Changes won't be saved.Climate risks
Neighborhood: 19403
Nearby schools
Schools provided by the listing agent
- Elementary: Marshall Street
- Middle: Blockson
- High: Norristown Area
- District: Norristown Area
Source: Bright MLS. This data may not be complete. We recommend contacting the local school district to confirm school assignments for this home.

Similar homes
- $479,0004 bd2 ba2.2k sqft50 N Wakefield Rd W, Norristown, PA 19403For Sale
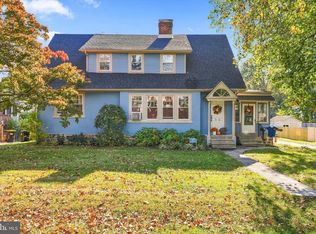
 MLS ID #PAMC2196218, Chris Berkowitz, Springer Realty Group. Bright MLS
- $615,0004 bd4 ba2.6k sqft1832 Spera Ln, Norristown, PA 19403For Sale
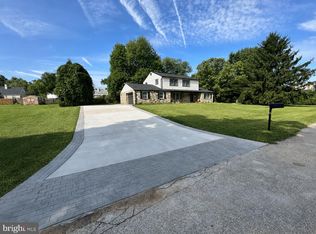 MLS ID #PAMC2197700, Gus Wagner, BHHS Fox & Roach-Collegeville. Bright MLS
- $539,7504 bd3 ba2.8k sqft505 Faith Dr, East Norriton, PA 19403For Sale
 MLS ID #PAMC2192868, Gary L Cassel, BHHS Keystone Properties. Bright MLS
- $550,0004 bd2 ba1.6k sqft1633 Sheridan Ln, Norristown, PA 19403For Sale
 MLS ID #PAMC2197820, Lori-Nan Engler, Redfin Corporation. Bright MLS
- $515,0003 bd4 ba2.5k sqft413 Sourwood Rd, Norristown, PA 19403For SaleMLS ID #PAMC2197340, Kimberly Zampirri, RE/MAX Central - Blue Bell. Bright MLS
- $595,0004 bd3 ba2.8k sqft50 Shirley Ln, Norristown, PA 19403For SaleMLS ID #PAMC2196688, Matthew Marino, Real of Pennsylvania. Bright MLS
- $450,0004 bd4 ba2.2k sqft2606 Grant Ct, Norristown, PA 19403For SaleMLS ID #PAMC2198234, Samantha Figures, EveryHome Realtors. Bright MLS
- $429,9004 bd2 ba2.2k sqft3017 N Wales Rd, Norristown, PA 19403For SaleMLS ID #PAMC2197358, Jason Polykoff, Keller Williams Realty Devon-Wayne. Bright MLS
- $379,9994 bd2 ba1.5k sqft26 Lynn Dr, Norristown, PA 19403For SaleMLS ID #PAMC2197750, Chris Meszaros, Countryside Realty. Bright MLS
- $559,0004 bd2 ba2.2k sqft220 N Trooper Rd, Norristown, PA 19403For SaleMLS ID #PAMC2194338, Denise J Cooper, Century 21 Longacre Realty. Bright MLS
- $410,0003 bd2 ba1.7k sqft210 Ross Rd, King Of Prussia, PA 19406For SaleMLS ID #PAMC2195122, Kimberly Liacouras, Coldwell Banker Realty. Bright MLS
- $650,0006 bd2 ba2.9k sqft1851 W Marshall St, Norristown, PA 19403For SaleMLS ID #PAMC2191374, Tracey Vawter, BHHS Fox & Roach-Collegeville. Bright MLS
- $400,0003 bd2 ba1.2k sqft198 Oxford Cir, Norristown, PA 19403For SaleMLS ID #PAMC2196158, Carolyn Prante, Coldwell Banker Realty. Bright MLS
- $400,0003 bd3 ba2k sqft43 Essex Ct, Norristown, PA 19403For SaleMLS ID #PAMC2198226, Michael Stopyra, Springer Realty Group. Bright MLS
- $399,9994 bd3 ba1.5k sqft33 Centre Ave, Norristown, PA 19403For SaleMLS ID #PAMC2190854, Michael Schneider, Opus Elite Real Estate. Bright MLS
- $535,0004 bd3 ba2.3k sqft48 Wheatsheaf Ln, Eagleville, PA 19403For SaleMLS ID #PAMC2196306, Judy Hewitt, Springer Realty Group. Bright MLS
- $565,0003 bd3 ba2k sqft738 Port Indian Rd, Norristown, PA 19403For SaleMLS ID #PAMC2192798, Michael Marchese, Coldwell Banker Realty. Bright MLS
- $530,0003 bd3 ba2.2k sqft44 Wheatsheaf Ln, Norristown, PA 19403For SaleMLS ID #PAMC2197380, Don Rowley, Coldwell Banker Hearthside Realtors. Bright MLS
- $434,0003 bd2 ba1.9k sqft104 Farview Ave, Norristown, PA 19403For SaleMLS ID #PAMC2189674, Nina Hamaday, EXP Realty, LLC. Bright MLS
