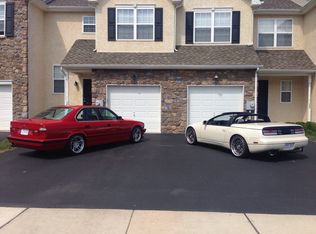
Welcome to 22 Prince Drive, located in the highly desirable Methacton School District! Offering 3 spacious bedrooms, 2 full baths, 1 half bath, and a beautifully finished lower level, this freshly painted home combines comfort, convenience, and versatile living space in a wonderful location. Step inside and discover a bright, inviting interior designed for both everyday living and entertaining. The kitchen features stainless steel appliances, granite countertops, and plenty of space to prepare your favorite meals. Glass sliding doors lead to the upper deck, where you can enjoy your morning coffee, dine outdoors, or simply relax while taking in the peaceful views of the surrounding open space. Upstairs, you'll find three nicely sized bedrooms, including the primary suite, a hall bath, and the added convenience of upper-level laundry—making everyday routines that much easier. The fully finished lower level offers endless possibilities! Whether you envision a comfortable family room, fitness area, or entertainment space, this flexible level is ready to accommodate your lifestyle. Glass sliding doors provide direct access to the backyard, creating an easy connection between indoor and outdoor living. An additional highlight is the attached garage with convenient interior access. Ideally situated in the sought-after Methacton School District, this home offers easy access to shopping, restaurants, and everyday conveniences while providing a peaceful setting to come home to.
For sale
$490,000
22 Prince Dr, Eagleville, PA 19403
3beds
3,944sqft
Townhouse
Built in 2009
1,572 Square Feet Lot
$485,900 Zestimate®
$124/sqft
$125/mo HOA
What's special
Bright inviting interiorBeautifully finished lower levelFreshly painted homePrimary suiteUpper-level laundryGranite countertops
- 5 days
- 323
- 38
Zillow last checked:
Listing updated:
Listed by:
Kathy Conaway 484-318-9289,
Howard Hanna Real Estate Services 2156432500
Source: Bright MLS,MLS#: PAMC2196980
Facts & features
Interior
Bedrooms & bathrooms
- Bedrooms: 3
- Bathrooms: 3
- Full bathrooms: 2
- 1/2 bathrooms: 1
- Main level bathrooms: 1
Basement
- Area: 1572
Heating
- Forced Air, Natural Gas
Cooling
- Central Air, Electric
Appliances
- Included: Gas Water Heater
Features
- Basement: Full,Finished,Heated,Walk-Out Access
- Has fireplace: No
Interior area
- Total structure area: 3,944
- Total interior livable area: 3,944 sqft
- Finished area above ground: 2,372
- Finished area below ground: 1,572
Property
Parking
- Total spaces: 3
- Parking features: Garage Faces Front, Inside Entrance, Attached, Driveway
- Attached garage spaces: 1
- Uncovered spaces: 2
Accessibility
- Accessibility features: None
Features
- Levels: Two
- Stories: 2
- Pool features: None
Lot
- Size: 1,572 Square Feet
Details
- Additional structures: Above Grade, Below Grade
- Parcel number: 430003216044
- Zoning: RESIDENTIAL
- Special conditions: Standard
Construction
Type & style
- Home type: Townhouse
- Architectural style: Colonial
- Property subtype: Townhouse
Materials
- Vinyl Siding, Other
- Foundation: Concrete Perimeter
- Roof: Shingle
Condition
- Excellent
- New construction: No
- Year built: 2009
Utilities & green energy
- Sewer: Public Sewer
- Water: Public
Community & HOA
Community
- Subdivision: Providence Place
HOA
- Has HOA: Yes
- Services included: Maintenance Grounds, Snow Removal, Trash
- HOA fee: $125 monthly
- HOA name: EXCALIBUR ENTERPRISES LTD
Location
- Region: Eagleville
- Municipality: LOWER PROVIDENCE TWP
Financial & listing details
- Price per square foot: $124/sqft
- Tax assessed value: $129,900
- Annual tax amount: $6,211
- Date on market: 10/13/2026
- Listing agreement: Exclusive Right To Sell
- Ownership: Fee Simple
Estimated market value
$485,900
$462,000 - $510,000
$2,954/mo
Price history
| Date | Event | Price |
|---|---|---|
| 10/13/2026 | Listed for sale | $490,000+85.6%$124/sqft |
Source:  Bright MLS #PAMC2196980 Report a problem Bright MLS #PAMC2196980 Report a problem | ||
| 6/5/2012 | Sold | $264,000-2.2%$67/sqft |
Source: Public Record Report a problem | ||
| 3/4/2012 | Price change | $269,900-1.5%$68/sqft |
Source: RE/MAX SERVICES #5993322 Report a problem | ||
| 2/26/2012 | Price change | $274,000-0.4%$69/sqft |
Source: RE/MAX SERVICES #5993322 Report a problem | ||
| 2/22/2012 | Price change | $275,000+3.8%$70/sqft |
Source: RE/MAX SERVICES #5993322 Report a problem | ||
| 2/17/2012 | Price change | $264,900-3.3%$67/sqft |
Source: RE/MAX SERVICES #5993322 Report a problem | ||
| 1/18/2012 | Listed for sale | $274,000+3.4%$69/sqft |
Source: RE/MAX Services #5993322 Report a problem | ||
| 3/18/2009 | Sold | $264,900$67/sqft |
Source: Public Record Report a problem | ||
Public tax history
| Year | Property taxes | Tax assessment |
|---|---|---|
| 2025 | $5,566 +6.5% | $129,900 |
| 2024 | $5,226 | $129,900 |
| 2023 | $5,226 +5.4% | $129,900 |
| 2022 | $4,958 +3.2% | $129,900 |
| 2021 | $4,802 +1.8% | $129,900 |
| 2020 | $4,717 +0.9% | $129,900 |
| 2019 | $4,674 +2.6% | $129,900 |
| 2018 | $4,557 +3.3% | $129,900 |
| 2017 | $4,412 +2.5% | $129,900 |
| 2016 | $4,303 +1.5% | $129,900 |
| 2015 | $4,240 +2% | $129,900 |
| 2014 | $4,155 +1.6% | $129,900 |
| 2013 | $4,090 +1.6% | $129,900 |
| 2012 | $4,024 +4% | $129,900 |
| 2011 | $3,869 +4.7% | $129,900 |
| 2010 | $3,695 +1201.1% | $129,900 +1163.6% |
| 2009 | $284 | $10,280 |
Find assessor info on the county website
Monthly payment
Est. payment
Payment breakdown
Explore the cost of this home by adjusting the details. Changes won't be saved.Climate risks
Neighborhood: 19403
Nearby schools
Schools provided by the listing agent
- High: Methacton
- District: Methacton
Source: Bright MLS. This data may not be complete. We recommend contacting the local school district to confirm school assignments for this home.

Similar homes
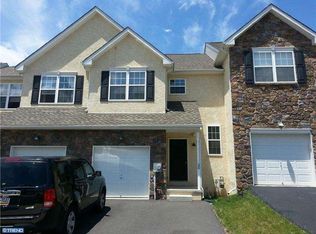
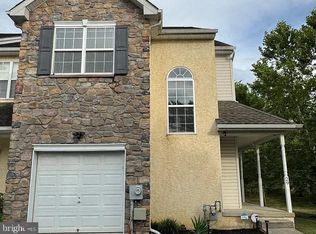
- $469,0003 bd3 ba3.1k sqft29 Prince Dr, Eagleville, PA 19403For Sale
 MLS ID #PAMC2197088, Tony Giglio, Top Brokerage LLC. Bright MLS
 - $530,0003 bd3 ba2.2k sqft44 Wheatsheaf Ln, Norristown, PA 19403For Sale
 MLS ID #PAMC2197380, Don Rowley, Coldwell Banker Hearthside Realtors. Bright MLS
 - $459,0003 bd3 ba2.3k sqft6 Abbott Ct, Eagleville, PA 19403For Sale
 MLS ID #PAMC2196614, Dianne Giombetti, BHHS Fox & Roach Wayne-Devon. Bright MLS
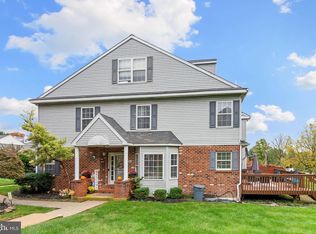
 - $450,0003 bd3 ba3k sqft1901 Harrison Ct, Norristown, PA 19403For Sale
 MLS ID #PAMC2197430, Chelsea Coia, KW Empower. Bright MLS
 - $485,0003 bd3 ba2.4k sqft80 Chadwick Cir, Norristown, PA 19403For SaleMLS ID #PAMC2194560, Shanta Aitha, United Real Estate. Bright MLS
- $524,9004 bd3 ba3.4k sqft3235 Marilyn Ave, Eagleville, PA 19403For SaleMLS ID #PAMC2195726, Kelly Bernardyn, RE/MAX Reliance. Bright MLS
- $535,0004 bd3 ba2.3k sqft48 Wheatsheaf Ln, Eagleville, PA 19403For SaleMLS ID #PAMC2196306, Judy Hewitt, Springer Realty Group. Bright MLS
- $475,0004 bd2 ba2.5k sqft55 N Highland Ave, Norristown, PA 19403For SaleMLS ID #PAMC2197570, Michelle Duran, RE/MAX Town & Country. Bright MLS
- $499,9954 bd4 ba2.1k sqft205 Colonial Ave, Norristown, PA 19403For SaleMLS ID #PAMC2197362, Hayden Caballero, Keller Williams Elite. Bright MLS
- $450,0003 bd3 ba1.9k sqft4 Dunkirk Ct, Norristown, PA 19403For SaleMLS ID #PAMC2191600, Joymarie DeFruscio, Keller Williams Realty Group. Bright MLS
- $425,0003 bd3 ba2k sqft43 Hampton Ct, Norristown, PA 19403For SaleMLS ID #PAMC2186450, gina aiello, Keller Williams Realty Group. Bright MLS
- $429,9004 bd2 ba2.2k sqft3017 N Wales Rd, Norristown, PA 19403For SaleMLS ID #PAMC2197358, Jason Polykoff, Keller Williams Realty Devon-Wayne. Bright MLS
- $425,0003 bd1 ba2.2k sqft325 E Mount Kirk Ave, Norristown, PA 19403For SaleMLS ID #PAMC2195930, Victoria Sweitzer, RE/MAX Centre Realtors. Bright MLS
- $615,0004 bd4 ba2.6k sqft1832 Spera Ln, Norristown, PA 19403For SaleMLS ID #PAMC2197700, Gus Wagner, BHHS Fox & Roach-Collegeville. Bright MLS
- $595,0004 bd3 ba2.8k sqft50 Shirley Ln, Norristown, PA 19403For SaleMLS ID #PAMC2196688, Matthew Marino, Real of Pennsylvania. Bright MLS
- $618,0004 bd3 ba2.3k sqft3006 Appledale Rd, Eagleville, PA 19403For SaleMLS ID #PAMC2192326, Karen Langsfeld, BHHS Fox & Roach-Blue Bell. Bright MLS
- $539,7503 bd2 ba2.3k sqft505 Faith Dr, East Norriton, PA 19403For SaleMLS ID #PAMC2192868, Gary L Cassel, BHHS Keystone Properties. Bright MLS
- $624,0004 bd3 ba2.1k sqft729 Mockingbird Ln, Norristown, PA 19403For SaleMLS ID #PAMC2196118, Joymarie DeFruscio, Keller Williams Realty Group. Bright MLS
- $569,0004 bd2 ba2.2k sqft220 N Trooper Rd, Norristown, PA 19403For SaleMLS ID #PAMC2194338, Denise J Cooper, Century 21 Longacre Realty. Bright MLS
