Skip main navigation
Closed
  • $550,000

    13 Oakside Ct NW, Cartersville, GA 30121

    5beds
    3,893sqft
    Single Family Residence, Residential
    Built in 2022
    0.41 Acres Lot
    $564,900 Zestimate®
    $141/sqft
    $2,962 Estimated rent

    Home value

    $564,900

    $514,000 - $616,000

    $2,962/mo

    Zestimate® history
    Loading
    Loading...

    Owner options

    List your home for rent

    $2,962/mo

    Rent Zestimate®

    Find your next renter with Zillow Rental Manager. Plus, with online applications, you can quickly screen prospective tenants – for free.

    Learn more

    $2,962/mo

    Rent Zestimate®

    Refinance and save

    $4,264/mo

    Est. payment

    Refinancing to a lower rate could help reduce your monthly payments and save thousands over the life of the loan.

    See today's rates

    $4,264/mo

    Est. payment

    Explore your selling options

    Work with a Zillow partner agent

    Leverage their expertise and Zillow's premium Showcase listings to get your home seen by more buyers.

    Get started

    List with your own agent

    Get your home in front of millions of buyers by listing it on Zillow.

    Learn how to do it

    Sell it yourself

    Take full control of how buyers see your home on Zillow by listing For Sale by Owner (FSBO).

    List your home

    What's special

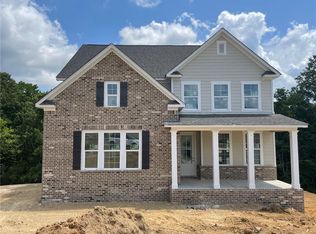
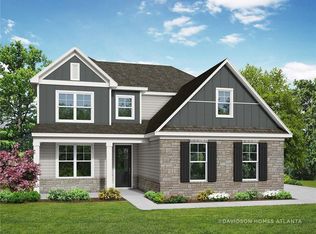
    Tucked within the desirable Mountainbrook subdivision, 13 Oakside Court in Cartersville is a thoughtfully designed 5-bedroom, 4-bathroom home that offers both charm and flexibility. Situated on a quiet cul-de-sac and backed by woods, this home features 2675 square feet of finished space above grade, with an expansive full 1218 sq ft unfinished basement offering even more possibilities. Set on 0.41 acres, the property combines privacy with the benefits of a well-maintained neighborhood. As you step through the front door, you're greeted by a modern, open layout with clean lines, wide sightlines, and warm, neutral finishes. The spacious main living area is centered around a sleek fireplace and large windows that fill the space with natural light. Just off the living area, the kitchen includes crisp white cabinetry, solid surface countertops, stainless steel appliances, and a generously sized island with seating—perfect for hosting or enjoying a casual meal. A designated dining space offers a lovely view of the backyard and leads out to a deck with wooded views. Upstairs, the primary suite is spacious and serene, offering a tray ceiling and peaceful views of the trees beyond. The en suite bath is equipped with a double vanity, soaking tub, and separate shower, along with a walk-in closet that’s sized for convenience. Four additional bedrooms offer flexible space for guests, hobbies, or remote work. Each bathroom, including three secondary full baths, has been thoughtfully designed to accommodate daily life with function and style. One of the home's most valuable features is its full unfinished basement. Ready for customization, the basement can become whatever suits your needs—additional living space, a home office, media room, or recreational area the potential is truly impressive. The backyard offers both shade and privacy, while the front yard boasts clean landscaping and a welcoming entrance. For those who enjoy community living with added value, Mountainbrook delivers. The HOA includes access to a resort-style pool, tennis courts, basketball courts, a large clubhouse, and a scenic pondside walking trail. A highlight of the amenities is the enormous playground area, a rare bonus that enhances the neighborhood’s appeal. This home offers immediate livability and long-term flexibility in a well-regarded community just minutes from downtown Cartersville, I-75, and top-rated schools. Whether you’re looking for a property with expansion potential or a home with community perks, 13 Oakside Court checks the right boxes. Schedule your tour today to experience the blend of space, style, and neighborhood advantages this home has to offer.

    Zillow last checked:

    Listing updated:

    Listing Provided by:

    Jenny Smith,

    Keller Williams Realty Northwest, LLC. 770-607-7400,

    Jessica Miller,

    Keller Williams Realty Northwest, LLC.

    Bought with:

    Erica Davis Watson, 392614

    Atlanta Communities Real Estate Brokerage

    Source: FMLS GA,MLS#: 7559300MLS Logo

    Facts & features

    Interior

    Bedrooms & bathrooms
    • Bedrooms: 5
    • Bathrooms: 4
    • Full bathrooms: 4
    • Main level bathrooms: 1
    • Main level bedrooms: 1
    Primary bedroom
    • Features: Other
    • Level: Other
    Bedroom
    • Features: Other
    Primary bathroom
    • Features: Double Vanity, Shower Only
    Dining room
    • Features: Seats 12+, Separate Dining Room
    Kitchen
    • Features: Breakfast Bar, Cabinets White, Kitchen Island, Pantry Walk-In, Solid Surface Counters, View to Family Room
    Heating
    • Electric, Zoned
    Cooling
    • Ceiling Fan(s), Central Air, Zoned
    Appliances
    • Included: Dishwasher, Disposal, Electric Cooktop, Electric Water Heater, Microwave
    • Laundry: Laundry Room, Upper Level
    Features
    • Double Vanity, Entrance Foyer, High Ceilings 9 ft Main, Walk-In Closet(s)
    • Flooring: Other
    • Windows: Insulated Windows
    • Basement: Bath/Stubbed,Daylight,Exterior Entry,Full,Interior Entry,Unfinished
    • Number of fireplaces: 1
    • Fireplace features: Family Room, Insert
    • Common walls with other units/homes: No Common Walls
    Interior area
    • Total structure area: 3,893
    • Total interior livable area: 3,893 sqft
    • Finished area above ground: 2,675

    Property

    Parking
    • Total spaces: 2
    • Parking features: Attached, Garage, Garage Door Opener, Garage Faces Side, Kitchen Level
    • Attached garage spaces: 2
    Accessibility
    • Accessibility features: Accessible Bedroom
    Features
    • Levels: Two
    • Stories: 2
    • Patio & porch: Deck, Front Porch, Patio
    • Exterior features: Private Yard, Other
    • Pool features: None
    • Spa features: None
    • Fencing: None
    • Has view: Yes
    • View description: Other
    • Waterfront features: Pond
    • Body of water: None
    Lot
    • Size: 0.41 Acres
    • Features: Back Yard, Front Yard, Landscaped, Private, Wooded
    Details
    • Additional structures: None
    • Parcel number: 0069Q 0001 243
    • Other equipment: None
    • Horse amenities: None

    Construction

    Type & style
    • Home type: SingleFamily
    • Architectural style: Cottage,Farmhouse,Traditional
    • Property subtype: Single Family Residence, Residential
    Materials
    • Cement Siding
    • Foundation: Concrete Perimeter
    • Roof: Composition
    Condition
    • Resale
    • New construction: No
    • Year built: 2022
    Details
    • Warranty included: Yes

    Utilities & green energy

    • Electric: 110 Volts
    • Sewer: Public Sewer
    • Water: Public
    • Utilities for property: Cable Available, Electricity Available, Phone Available, Sewer Available, Underground Utilities, Water Available
    Green energy
    • Energy efficient items: Thermostat
    • Energy generation: None

    Community & neighborhood

    Security
    • Security features: Fire Alarm, Smoke Detector(s)
    Community
    • Community features: Clubhouse, Fitness Center, Homeowners Assoc, Meeting Room, Near Schools, Near Shopping, Park, Pickleball, Playground, Pool, Sidewalks, Tennis Court(s)
    Location
    • Region: Cartersville
    • Subdivision: Mountainbrook

    HOA & financial

    HOA
    • Has HOA: Yes
    • HOA fee: $966 annually

    Other

    Other facts
    • Road surface type: Asphalt

    Price history

    DateEventPrice
    6/27/2025Sold$550,000-1.8%$141/sqft
    Source: FMLS GA #7559300 Report a problem
    6/5/2025Pending sale$560,000$144/sqft
    Source: FMLS GA #7559300 Report a problem
    5/8/2025Listed for sale$560,000$144/sqft
    Source: FMLS GA #7559300 Report a problem
    4/28/2022Listing removed--
    Source: Davidson Homes, Inc. Report a problem
    4/25/2022Listed for sale--
    Source: Davidson Homes, Inc. Report a problem

    Public tax history

    Tax history is unavailable.

    Neighborhood: 30121

    Nearby schools

    GreatSchools rating
    Schools provided by the listing agent
    • Elementary: White - Bartow
    • Middle: Cass
    • High: Cass

    Source: FMLS GA. This data may not be complete. We recommend contacting the local school district to confirm school assignments for this home.

    Get a cash offer in 3 minutes
    Find out how much your home could sell for in as little as 3 minutes with a no-obligation cash offer.
    Estimated market value
    $564,900
    Get a cash offer in 3 minutes
    Find out how much your home could sell for in as little as 3 minutes with a no-obligation cash offer.
    Estimated market value
    $564,900