Skip main navigation
Sold for $285,000
  • $285,000

    13 Olga Dr, Martinsburg, WV 25403

    4beds
    1,900sqft
    Townhouse
    Built in 2023
    3,049 Square Feet Lot
    $286,000 Zestimate®
    $150/sqft
    $2,201 Estimated rent

    Home value

    $286,000

    $269,000 - $303,000

    $2,201/mo

    Zestimate® history
    Loading
    Loading...

    Owner options

    List your home for rent

    $2,201/mo

    Rent Zestimate®

    Find your next renter with Zillow Rental Manager. Plus, with online applications, you can quickly screen prospective tenants – for free.

    Learn more

    $2,201/mo

    Rent Zestimate®

    Refinance and save

    $1,624/mo

    Est. payment

    Refinancing to a lower rate could help reduce your monthly payments and save thousands over the life of the loan.

    See today's rates

    $1,624/mo

    Est. payment

    Explore your selling options

    Work with a Zillow partner agent

    Leverage their expertise and Zillow's premium Showcase listings to get your home seen by more buyers.

    Get started

    List with your own agent

    Get your home in front of millions of buyers by listing it on Zillow.

    Learn how to do it

    Sell it yourself

    Take full control of how buyers see your home on Zillow by listing For Sale by Owner (FSBO).

    List your home

    What's special

    Spacious kitchenStunning colonial architectural styleElegant shake sidingBeautiful brick frontSerene bedroomCeiling fansLuxury vinyl plank flooring
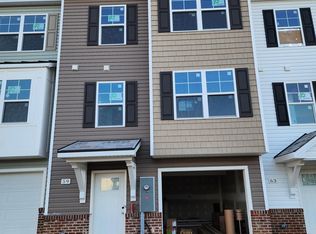
    Nestled in the charming Communities of Burwell, this exquisite end-of-row townhouse offers a perfect blend of modern luxury and comfort. Built in 2023, the home features a stunning Colonial architectural style, showcasing a beautiful brick front and elegant shake siding that enhances its curb appeal. Step inside to discover a thoughtfully designed interior, where luxury vinyl plank flooring flows seamlessly throughout the main living areas. The spacious kitchen is a culinary delight, boasting upgraded countertops, stainless steel appliances, and an inviting island perfect for casual dining. The combination kitchen and dining area is bathed in natural light, creating a warm atmosphere for gatherings. Retreat to the serene bedroom, complete with a walk-in closet and easy access to a beautifully appointed bathroom featuring both a tub shower and a walk-in shower. Recessed lighting and ceiling fans add to the home's inviting ambiance. Outside, enjoy the meticulously landscaped front yard and rear yard, ideal for relaxation or entertaining. The private patio invites you to unwind while overlooking the lush garden and lawn views. Additional features include an attached garage with inside access, a concrete driveway, and exterior security cameras for peace of mind. With a low-maintenance lifestyle, this property includes road maintenance and snow removal through the association, allowing you to enjoy your home without the hassle. Experience the exclusive lifestyle this remarkable townhouse offers, where luxury meets comfort in every detail.

    Zillow last checked:

    Listing updated:

    Listed by:

    Alison Roberts 304-671-9906,

    Roberts Realty Group, LLC

    Bought with:

    Jose Garcia, 0225257365

    Dandridge Realty Group, LLC

    Source: Bright MLS,MLS#: WVBE2051176MLS Logo

    Facts & features

    Interior

    Bedrooms & bathrooms
    • Bedrooms: 4
    • Bathrooms: 4
    • Full bathrooms: 3
    • 1/2 bathrooms: 1
    • Main level bathrooms: 4
    • Main level bedrooms: 4
    Heating
    • Heat Pump, Electric
    Cooling
    • Ceiling Fan(s), Electric
    Appliances
    • Included: Microwave, Dishwasher, Disposal, Exhaust Fan, Oven/Range - Electric, Refrigerator, Stainless Steel Appliance(s), Electric Water Heater
    • Laundry: Hookup, Upper Level, Washer/Dryer Hookups Only
    Features
    • Combination Kitchen/Living, Family Room Off Kitchen, Floor Plan - Traditional, Eat-in Kitchen, Kitchen Island, Kitchen - Table Space, Recessed Lighting, Upgraded Countertops, Walk-In Closet(s), Dry Wall
    • Flooring: Carpet
    • Windows: Double Hung, Sliding, Window Treatments
    • Basement: Connecting Stairway
    • Has fireplace: No
    Interior area
    • Total structure area: 1,900
    • Total interior livable area: 1,900 sqft
    • Finished area above ground: 1,900

    Property

    Parking
    • Total spaces: 1
    • Parking features: Garage Faces Front, Concrete, Attached
    • Attached garage spaces: 1
    • Has uncovered spaces: Yes
    Accessibility
    • Accessibility features: None
    Features
    • Levels: Three
    • Stories: 3
    • Pool features: None
    • Fencing: Back Yard
    • Has view: Yes
    • View description: Garden
    Lot
    • Size: 3,049 Square Feet
    • Features: Front Yard
    Details
    • Additional structures: Above Grade
    • Parcel number: 02 13R014700000000
    • Zoning: 101
    • Special conditions: Standard

    Construction

    Type & style
    • Home type: Townhouse
    • Architectural style: Colonial
    • Property subtype: Townhouse
    Materials
    • Asphalt
    • Foundation: Concrete Perimeter
    • Roof: Architectural Shingle
    Condition
    • Good
    • New construction: No
    • Year built: 2023
    Details
    • Builder name: Four Points Construction

    Utilities & green energy

    • Sewer: Private Sewer
    • Water: Public
    • Utilities for property: Cable Available

    Community & HOA

    Community
    • Security: Exterior Cameras
    • Subdivision: Communities Of Burwell
    HOA
    • Has HOA: Yes
    • Services included: Road Maintenance
    • HOA fee: $300 annually
    Location
    • Region: Martinsburg

    Financial & listing details

    • Price per square foot: $150/sqft
    • Tax assessed value: $154,140
    • Annual tax amount: $1,874
    • Date on market: 5/21/2026
    • Listing agreement: Exclusive Right To Sell
    • Ownership: Fee Simple
    • Road surface type: Paved

    Price history

    DateEventPrice
    6/30/2026Sold$285,000-3.4%$150/sqft
    Source: Bright MLS #WVBE2051176 Report a problem
    6/6/2026Contingent$295,000$155/sqft
    Source: Bright MLS #WVBE2051176 Report a problem
    5/21/2026Listing removed$2,200$1/sqft
    Source: Bright MLS #WVBE2049402 Report a problem
    5/21/2026Listed for sale$295,000-1.7%$155/sqft
    Source: Bright MLS #WVBE2051176 Report a problem
    5/1/2026Price change$2,200-4.3%$1/sqft
    Source: Bright MLS #WVBE2049402 Report a problem
    4/2/2026Listing removed$300,000$158/sqft
    Source: Bright MLS #WVBE2048030 Report a problem
    3/26/2026Listed for rent$2,300$1/sqft
    Source: Bright MLS #WVBE2049402 Report a problem
    2/13/2026Listed for sale$300,000+7.2%$158/sqft
    Source: Bright MLS #WVBE2048030 Report a problem
    5/8/2023Sold$279,900$147/sqft
    Source: Bright MLS #WVBE2013540 Report a problem
    3/12/2023Contingent$279,900$147/sqft
    Source: Bright MLS #WVBE2013540 Report a problem
    1/31/2023Price change$279,900-1.8%$147/sqft
    Source: Bright MLS #WVBE2013540 Report a problem
    10/1/2022Listed for sale$284,900$150/sqft
    Source: Bright MLS #WVBE2013540 Report a problem

    Public tax history

    YearProperty taxesTax assessment
    2025$1,874 +2%$154,140 +2.9%
    2024$1,838 $149,760
    Find assessor info on the county website

    Neighborhood: 25403

    Nearby schools

    GreatSchools rating
    Schools provided by the listing agent
    • District: Berkeley County Schools

    Source: Bright MLS. This data may not be complete. We recommend contacting the local school district to confirm school assignments for this home.

    Get a cash offer in 3 minutes
    Find out how much your home could sell for in as little as 3 minutes with a no-obligation cash offer.
    Estimated market value
    $286,000
    Get a cash offer in 3 minutes
    Find out how much your home could sell for in as little as 3 minutes with a no-obligation cash offer.
    Estimated market value
    $286,000