Welcome to 51 Olga Dr in Martinsburg, a beautifully maintained 4-bedroom, 3.5-bath townhome built in 2023 that still feels like new! Offering approximately 1,915 finished square feet across three levels, this move-in-ready home provides a flexible floor plan with plenty of living space. The entry level features a fourth bedroom and full bathroom, making it a great option for guests, a home office, or additional living space. This level also provides access to the fenced backyard. The main level offers a bright, open layout with a spacious living area and kitchen featuring granite countertops, 42-inch cabinetry, stainless steel appliances, a large center island, pantry, and plenty of space for dining and entertaining. Upstairs you'll find three additional bedrooms, including the spacious primary suite with a private bathroom and walk-in closet. A second full bathroom and conveniently located upper-level laundry complete the third floor. Washer and dryer convey with the home. Additional features include an attached one-car garage, fenced rear yard, newer construction, and exceptionally clean, move-in-ready condition. The Communities of Burwell also offers neighborhood amenities including a playground, pickleball courts, covered pavilion with picnic tables, and outdoor gathering space. The HOA fee is only $300 per year. Built in 2023 and first occupied in 2024, this home offers the opportunity to own a nearly new property without waiting for new construction. Conveniently located near shopping, dining, schools, and major commuter routes. Schedule your showing and see everything 51 Olga Dr has to offer! The grass in the back yard has been filled in, since the photos were taken.
For sale
$299,900
51 Olga Dr, Martinsburg, WV 25403
4beds
1,915sqft
Townhouse
Built in 2023
2,000 Square Feet Lot
$297,800 Zestimate®
$157/sqft
$25/mo HOA
What's special
Large center islandFenced rear yardAttached one-car garageConveniently located upper-level laundryKitchen featuring granite countertopsStainless steel appliances
- 12 days
- 182
- 16
Zillow last checked:
Listing updated:
Listed by:
Drew Peters 240-586-0142,
Burch Real Estate Group, LLC
Source: Bright MLS,MLS#: WVBE2053860
Facts & features
Interior
Bedrooms & bathrooms
- Bedrooms: 4
- Bathrooms: 4
- Full bathrooms: 3
- 1/2 bathrooms: 1
- Main level bathrooms: 1
Heating
- Heat Pump, Programmable Thermostat, Electric
Cooling
- Central Air, Ceiling Fan(s), Electric
Appliances
- Included: Energy Efficient Appliances, ENERGY STAR Qualified Dishwasher, Stainless Steel Appliance(s), Oven/Range - Electric, Refrigerator, Microwave, Water Treat System, Electric Water Heater
- Laundry: Upper Level
Features
- Recessed Lighting, Kitchen Island, Family Room Off Kitchen, Entry Level Bedroom, Ceiling Fan(s), Pantry, Bathroom - Stall Shower, Bathroom - Tub Shower, Cathedral Ceiling(s)
- Flooring: Laminate, Carpet
- Doors: ENERGY STAR Qualified Doors
- Windows: ENERGY STAR Qualified Windows, Energy Efficient, Insulated Windows, Low Emissivity Windows, Screens, Vinyl Clad
- Has basement: No
- Has fireplace: No
Interior area
- Total structure area: 1,915
- Total interior livable area: 1,915 sqft
- Finished area above ground: 1,915
Property
Parking
- Total spaces: 1
- Parking features: Garage Faces Front, Garage Door Opener, Concrete, Attached
- Attached garage spaces: 1
- Has uncovered spaces: Yes
Accessibility
- Accessibility features: 2+ Access Exits
Features
- Levels: Three
- Stories: 3
- Exterior features: Bump-outs, Sidewalks, Street Lights
- Pool features: None
- Has view: Yes
- View description: Pasture
Lot
- Size: 2,000 Square Feet
- Features: Front Yard, Rear Yard, Backs - Open Common Area, Cul-De-Sac
Details
- Additional structures: Above Grade
- Parcel number: 02 13R014000000000
- Zoning: R
- Special conditions: Standard
Construction
Type & style
- Home type: Townhouse
- Architectural style: Colonial
- Property subtype: Townhouse
Materials
- Batts Insulation, Blown-In Insulation, Other, Spray Foam Insulation, Brick Front, Vinyl Siding, Shake Siding
- Foundation: Slab, Passive Radon Mitigation
- Roof: Architectural Shingle
Condition
- New construction: No
- Year built: 2023
Details
- Builder model: Berkeley II
- Builder name: Four Points Construction
Utilities & green energy
- Electric: 200+ Amp Service
- Sewer: Public Sewer
- Water: Public
- Utilities for property: Underground Utilities
Green energy
- Energy efficient items: Construction, Lighting, HVAC, Appliances
Community & HOA
Community
- Security: Fire Sprinkler System, Smoke Detector(s), Carbon Monoxide Detector(s)
- Subdivision: The Communities Of Burwell
HOA
- Has HOA: Yes
- Amenities included: Dog Park, Basketball Court
- Services included: Common Area Maintenance, Road Maintenance, Snow Removal, Other
- HOA fee: $300 annually
- HOA name: THE COMMUNITIES OF BURWELL HOA
Location
- Region: Martinsburg
Financial & listing details
- Price per square foot: $157/sqft
- Tax assessed value: $257,200
- Annual tax amount: $1,911
- Date on market: 8/20/2026
- Listing agreement: Exclusive Right To Sell
- Listing terms: VA Loan,USDA Loan,FHA,Conventional,Cash,Bank Portfolio
- Ownership: Fee Simple
- Road surface type: Black Top
Estimated market value
$297,800
$283,000 - $313,000
$2,243/mo
Price history
| Date | Event | Price |
|---|---|---|
| 8/21/2026 | Listed for sale | $299,900+6.6%$157/sqft |
Source:  Bright MLS #WVBE2053860 Report a problem Bright MLS #WVBE2053860 Report a problem | ||
| 7/23/2025 | Listing removed | $2,080$1/sqft |
Source: Zillow Rentals Report a problem | ||
| 7/21/2025 | Price change | $2,080-2.3%$1/sqft |
Source: Zillow Rentals Report a problem | ||
| 6/17/2025 | Price change | $2,130-2.3%$1/sqft |
Source: Zillow Rentals Report a problem | ||
| 6/4/2025 | Listed for rent | $2,180+6.3%$1/sqft |
Source: Zillow Rentals Report a problem | ||
| 3/1/2024 | Listing removed | -- |
Source: Zillow Rentals Report a problem | ||
| 2/14/2024 | Listed for rent | $2,050$1/sqft |
Source: Zillow Rentals Report a problem | ||
| 1/19/2024 | Sold | $281,400$147/sqft |
Source: Bright MLS #WVBE2019874 Report a problem | ||
| 7/7/2023 | Contingent | $281,400$147/sqft |
Source: Bright MLS #WVBE2019874 Report a problem | ||
| 6/22/2023 | Price change | $281,400+0.5%$147/sqft |
Source: Bright MLS #WVBE2019874 Report a problem | ||
| 6/8/2023 | Listed for sale | $279,900$146/sqft |
Source: Bright MLS #WVBE2019874 Report a problem | ||
Public tax history
| Year | Property taxes | Tax assessment |
|---|---|---|
| 2025 | $1,876 +153.3% | $154,320 +411.3% |
| 2024 | $741 | $30,180 |
Find assessor info on the county website
Monthly payment
Est. payment
Payment breakdown
Explore the cost of this home by adjusting the details. Changes won't be saved.Climate risks
Neighborhood: 25403
Nearby schools
Schools provided by the listing agent
- District: Berkeley County Schools
Source: Bright MLS. This data may not be complete. We recommend contacting the local school district to confirm school assignments for this home.


Similar homes
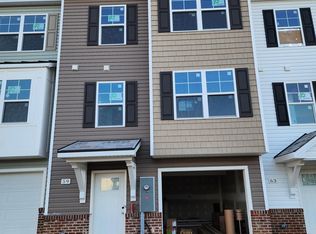
- $299,5004 bd4 ba1.9k sqftK40 Guatemala Dr, Martinsburg, WV 25403New Construction
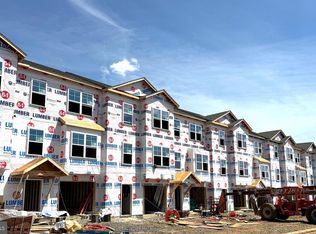
 MLS ID #WVBE2053766, Shawn Craig, ERA Liberty Realty. Bright MLS
 - $303,0004 bd4 ba1.8k sqftK35 Guatemala Dr, Martinsburg, WV 25403New ConstructionMLS ID #WVBE2050124, Shawn Craig, ERA Liberty Realty. Bright MLS
- $280,0003 bd4 ba1.7k sqft80 Capshaw Rd, Martinsburg, WV 25403For Sale
 MLS ID #WVBE2051480, Kerry Stinson, Berkshire Hathaway HomeServices PenFed Realty. Bright MLS
 - $290,0004 bd3 ba2.3k sqft158 Vespucci Ln, Martinsburg, WV 25404For Sale
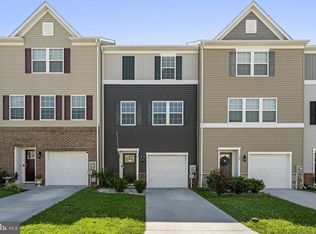 MLS ID #WVBE2053740, Tracy Kable, Real Broker. Bright MLS
 - $259,9903 bd3 ba1.9k sqft39 Wiggles Ct, Martinsburg, WV 25403For SaleMLS ID #WVBE2053608, Patricia Salgado, Metas Realty Group, LLC. Bright MLS
- $275,0003 bd3 ba1.5k sqft39 Ogunquit Dr, Martinsburg, WV 25403For SaleMLS ID #WVBE2053442, Johnny Knight, Gain Realty. Bright MLS
- $268,0003 bd3 ba1.6k sqft48 Snickers Ct, Martinsburg, WV 25403For SaleMLS ID #WVBE2053680, Jacqueline Hazlett, Pearson Smith Realty, LLC. Bright MLS
- $248,0003 bd3 ba1.6k sqft55 Thornberry Dr W, Martinsburg, WV 25403For SaleMLS ID #WVBE2054022, Matt Ridgeway, RE/MAX Real Estate Group. Bright MLS
- $339,9903 bd2 ba1.3k sqft1061 Alice Springs Dr, Martinsburg, WV 25403New ConstructionMLS ID #WVBE2053524, Erica Stevenson, NVR, INC.. Bright MLS
- $285,0003 bd3 ba1.5k sqftK39 Guatemala Dr, Martinsburg, WV 25403New ConstructionMLS ID #WVBE2051026, Shawn Craig, ERA Liberty Realty. Bright MLS
- $275,0003 bd4 ba1.7k sqft61 Natural Way, Martinsburg, WV 25404For SaleMLS ID #WVBE2054126, Nicole Bonner, Pearson Smith Realty, LLC. Bright MLS
- $265,0003 bd3 ba1.4k sqftL48 Recife Ct, Martinsburg, WV 25403New ConstructionMLS ID #WVBE2053064, Shawn Craig, ERA Liberty Realty. Bright MLS
- $299,9004 bd2 ba1.4k sqft86 Spur Rd, Martinsburg, WV 25404For SaleMLS ID #WVBE2053922, Matt Ridgeway, RE/MAX Real Estate Group. Bright MLS
- $250,0003 bd3 ba1.3k sqft34 Snickers Ct, Martinsburg, WV 25403For SaleMLS ID #WVBE2053742, Bailey Cooper, RE/MAX Gateway. Bright MLS
- $290,0003 bd3 ba1.5k sqft10 Norcross Ct, Martinsburg, WV 25403For SaleMLS ID #WVBE2049754, Lola Cosby, Long & Foster Real Estate, Inc.. Bright MLS
- $359,9903 bd2 ba1.5k sqft1661 Alice Springs Dr, Martinsburg, WV 25403New ConstructionMLS ID #WVBE2053554, Erica Stevenson, NVR, INC.. Bright MLS
- $389,9904 bd3 ba2.1k sqft1123 Caracas Blvd, Martinsburg, WV 25403New ConstructionMLS ID #WVBE2052390, Erica Stevenson, NVR, INC.. Bright MLS
- $249,9003 bd3 ba1.3k sqft133 Rhea Dr, Martinsburg, WV 25403For SaleMLS ID #WVBE2053382, P. Brian Masemer, RE/MAX Real Estate Group. Bright MLS
- $399,9904 bd3 ba2.4k sqft1323 Valencia Ct, Martinsburg, WV 25403New ConstructionMLS ID #WVBE2052392, Erica Stevenson, NVR, INC.. Bright MLS
