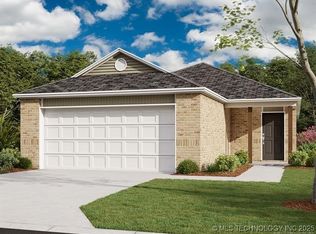
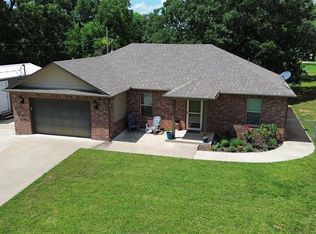
NEW CONSTRUCTION! The Chadwick Plan by Lennar Homes. Bright, open, and full of smart design—this 3-bedroom + office layout checks all the boxes! Walk in and you’re greeted by a flexible office or bonus room up front with a great view of the front porch. The heart of the home combines the living, kitchen, and dining spaces into one open area that’s perfect for hosting or just kicking back and relaxing. The owner’s suite sits at the back of the home next to the covered patio and includes a private bath and a big walk-in closet with plenty of storage. Two more bedrooms, a full bath, and a convenient laundry room near the garage make this layout super functional. It’s easy to love and even easier to live in! Lot backs to tree line. Neighborhood is conveniently located SW of Downtown Bristow off of Hwy 66. Minutes away from Shopping, Dining, Klinger Smith Park and Lake Massena. USDA $0 Down Financing Available (WAC)! HURRY HOME! Estimated completion: August
Pending
Price cut: $8K (7/3)
$209,237
13 Orchid St, Bristow, OK 74010
3beds
1,442sqft
Single Family Residence
Built in 2026
6,011 Square Feet Lot
$211,300 Zestimate®
$145/sqft
$21/mo HOA
What's special
Front porchCovered patio
- 93 days
- 33
- 0
Zillow last checked:
Listing updated:
Listed by:
Moriah Simmons 918-600-7781,
Ryon & Associates, Inc.
Source: MLS Technology, Inc.,MLS#: 2620407 Originating MLS: MLS Technology
Originating MLS: MLS TechnologyFacts & features
Interior
Bedrooms & bathrooms
- Bedrooms: 3
- Bathrooms: 2
- Full bathrooms: 2
Primary bedroom
- Description: Master Bedroom,Private Bath,Walk-in Closet
- Level: First
Primary bathroom
- Description: Master Bath,Shower Only,Vent
- Level: First
Bathroom
- Description: Hall Bath,Bathtub,Full Bath,Vent
- Level: First
Den
- Description: Den/Family Room,
- Level: First
Dining room
- Description: Dining Room,Combo w/ Family
- Level: First
Kitchen
- Description: Kitchen,Pantry
- Level: First
Office
- Description: Office,
- Level: First
Utility room
- Description: Utility Room,Inside
- Level: First
Heating
- Central, Gas
Cooling
- Central Air
Appliances
- Included: Dishwasher, Disposal, Gas Water Heater, Microwave, Oven, Range, Stove
- Laundry: Washer Hookup, Electric Dryer Hookup
Features
- High Ceilings, Laminate Counters, Electric Oven Connection, Gas Range Connection, Programmable Thermostat
- Flooring: Carpet, Vinyl
- Windows: Vinyl
- Basement: None
- Has fireplace: No
Interior area
- Total structure area: 1,442
- Total interior livable area: 1,442 sqft
Property
Parking
- Total spaces: 2
- Parking features: Attached, Garage
- Attached garage spaces: 2
Features
- Levels: One
- Stories: 1
- Patio & porch: Covered, Patio, Porch
- Exterior features: Concrete Driveway, Rain Gutters
- Pool features: None
- Fencing: None
Lot
- Size: 6,011 Square Feet
- Features: None
Details
- Additional structures: None
Construction
Type & style
- Home type: SingleFamily
- Property subtype: Single Family Residence
Materials
- Brick, Vinyl Siding, Wood Frame
- Foundation: Slab
- Roof: Asphalt,Fiberglass
Condition
- Under Construction
- Year built: 2026
Utilities & green energy
- Sewer: Public Sewer
- Water: Public
- Utilities for property: Electricity Available, Natural Gas Available, Water Available
Green energy
- Energy efficient items: Insulation
Community & HOA
Community
- Features: Gutter(s), Sidewalks
- Security: No Safety Shelter, Smoke Detector(s)
- Subdivision: Wildflower Meadow Phase 2
HOA
- Has HOA: Yes
- Amenities included: None
- HOA fee: $250 annually
Location
- Region: Bristow
Financial & listing details
- Price per square foot: $145/sqft
- Annual tax amount: $100
- Date on market: 6/3/2026
- Cumulative days on market: 84 days
- Listing terms: Conventional,FHA,USDA Loan,VA Loan
Estimated market value
$211,300
$199,000 - $222,000
$1,854/mo
Price history
| Date | Event | Price |
|---|---|---|
| 8/10/2026 | Pending sale | $209,237$145/sqft |
Source:  MLS Technology, Inc. #2620407 Report a problem MLS Technology, Inc. #2620407 Report a problem | ||
| 7/3/2026 | Price change | $209,237-3.7%$145/sqft |
Source: Rausch Coleman Homes Report a problem | ||
| 7/2/2026 | Price change | $217,237+3.8%$151/sqft |
Source: Rausch Coleman Homes Report a problem | ||
| 6/2/2026 | Price change | $209,237+0.5%$145/sqft |
Source: Rausch Coleman Homes Report a problem | ||
| 4/28/2026 | Listed for sale | $208,237$144/sqft |
Source: Rausch Coleman Homes Report a problem | ||
Public tax history
Tax history is unavailable.
Monthly payment
Est. payment
Payment breakdown
Explore the cost of this home by adjusting the details. Changes won't be saved.Climate risks
Neighborhood: 74010
Nearby schools
Schools provided by the listing agent
- Elementary: Bristow
- High: Bristow
- District: Bristow - Sch Dist (42)
Source: MLS Technology, Inc.. This data may not be complete. We recommend contacting the local school district to confirm school assignments for this home.
Similar homes
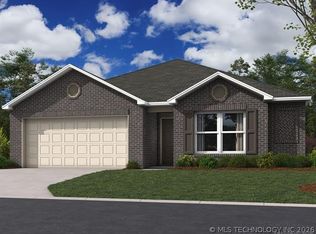
- $210,0123 bd2 ba1.4k sqft29 Orchid St, Bristow, OK 74010New Construction
 MLS Technology, Inc.
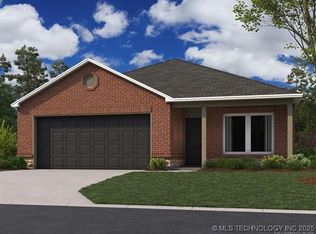
 - $196,8303 bd2 ba1.3k sqft27 Orchid St, Bristow, OK 74010New Construction
 MLS Technology, Inc.
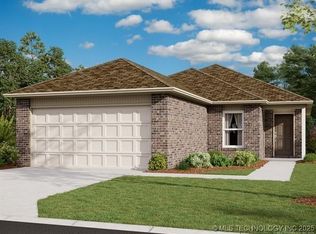
 - $214,8573 bd2 ba1.4k sqft30 Lavender Ave, Bristow, OK 74010For Sale
 MLS ID #2619481, Moriah Simmons, Ryon & Associates, Inc.. MLS Technology, Inc.
 - $206,0003 bd2 ba1.2k sqft407 E Carlos Ave, Bristow, OK 74010For Sale
 MLS ID #1238941, Lance Weckerle, Realty of America LLC. MLSOK/OKCMAR as distributed by MLS GRID
