Skip main navigation
Off market
  • $2,108,200

    13 Otis St #13, Newtonville, MA 02460

    4beds
    4,049sqft
    Condo
    Built in 2020
    -- sqft lot
    $2,108,200 Zestimate®
    $521/sqft
    $7,678 Estimated rent

    Home value

    $2,108,200

    $1.83M - $2.45M

    $7,678/mo

    Zestimate® history
    Loading
    Loading...

    Owner options

    List your home for rent

    $7,678/mo

    Rent Zestimate®

    Find your next renter with Zillow Rental Manager. Plus, with online applications, you can quickly screen prospective tenants – for free.

    Learn more

    $7,678/mo

    Rent Zestimate®

    Refinance and save

    $13,262/mo

    Est. payment

    Refinancing to a lower rate could help reduce your monthly payments and save thousands over the life of the loan.

    See today's rates

    $13,262/mo

    Est. payment

    Explore your selling options

    Work with a Zillow partner agent

    Leverage their expertise and Zillow's premium Showcase listings to get your home seen by more buyers.

    Get started

    List with your own agent

    Get your home in front of millions of buyers by listing it on Zillow.

    Learn how to do it

    Sell it yourself

    Take full control of how buyers see your home on Zillow by listing For Sale by Owner (FSBO).

    List your home

    What's special

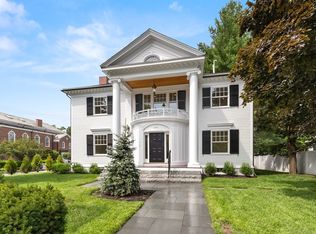
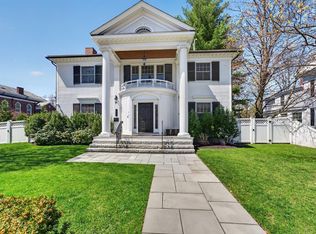
    Design meets function at this stylish newly built contemporary townhome located on highly coveted Otis St in Newtonville. Every inch was carefully thought out and executed with purpose by local design+build firm ARCO. Enjoy open concept living with your light and airy high-end kitchen featuring a 36" Wolf range, quartz countertops, and white shaker cabinets. Interact with your family & guests in the family room which features a sleek fireplace and large glass slider that walks out to your exclusive deck and yard area. The main level also has a half bath and an en-suite bedroom. On the second level, enjoy your master suite with 2 walk-in closets, a well-appointed master bath, and a private balcony. The second floor has 2 additional bedrooms, a full bath, and a laundry room. Both the attic and lower level are fully finished. The location fuses suburban living with a city feel, just steps from Newtonville Village center and walking distance to the commuter rail. PRIVATE SHOWINGS ONLY.

    This property is not currently displayed as for sale or rent on Zillow. This may be different from what's on other websites or public sources.

    Facts & features

    Interior

    Bedrooms & bathrooms
    • Bedrooms: 4
    • Bathrooms: 4
    • Full bathrooms: 3
    • 1/2 bathrooms: 1
    Heating
    • Forced air, Gas
    Cooling
    • Central
    Appliances
    • Included: Dishwasher, Dryer, Garbage disposal, Microwave, Range / Oven
    Features
    • Cable Available, Security System
    • Flooring: Tile, Hardwood
    Interior area
    • Total interior livable area: 4,049 sqft

    Property

    Parking
    • Total spaces: 1
    • Parking features: Garage - Attached
    Features
    • Exterior features: Wood, Cement / Concrete
    Lot
    • Size: 10,018 Square Feet
    Details
    • Parcel number: 5001116

    Construction

    Type & style
    • Home type: Condo
    Materials
    • Roof: Asphalt
    Condition
    • Year built: 2020

    Community & HOA

    HOA
    • Has HOA: Yes
    • HOA fee: $200 monthly
    Location
    • Region: Newtonville

    Financial & listing details

    • Price per square foot: $521/sqft

    Price history

    DateEventPrice
    6/18/2020Listing removed$1,675,000$414/sqft
    Source: Keller Williams Realty Boston South West #72649126 Report a problem
    6/3/2020Pending sale$1,675,000$414/sqft
    Source: Keller Williams Realty Boston South West #72649126 Report a problem
    5/14/2020Price change$1,675,000-6.9%$414/sqft
    Source: Keller Williams Realty #72649126 Report a problem
    4/29/2020Listed for sale$1,800,000$445/sqft
    Source: Keller Williams Realty #72649126 Report a problem

    Public tax history

    Tax history is unavailable.

    Neighborhood: Newtonville

    Nearby schools

    GreatSchools rating
    Schools provided by the listing agent
    • Elementary: Cabot
    • Middle: Day
    • High: Newton North

    Source: The MLS. This data may not be complete. We recommend contacting the local school district to confirm school assignments for this home.

    Get a cash offer in 3 minutes
    Find out how much your home could sell for in as little as 3 minutes with a no-obligation cash offer.
    Estimated market value
    $2,108,200
    Get a cash offer in 3 minutes
    Find out how much your home could sell for in as little as 3 minutes with a no-obligation cash offer.
    Estimated market value
    $2,108,200