Don’t miss this rare opportunity steps from Newtonville village. A gorgeous Colonial Revival gut renovated 6 years ago offers the ultimate in convenience and comfort. Open-concept living, a stunning double-island kitchen with dark walnut and white cabinetry, Wolf and SubZero appliances, quartz countertops, and marble backsplash. Also on the first floor, a large family room with modern linear fireplace, dining room, home office and full bath. The second level has a luxurious master suite with two walk-in closets, a spa-like bath, two bedrooms with a connecting full bath, and laundry. Skylights on the third floor offer a sun-filled au pair or teen suite with living area, bedroom and full bath. The lower level adds a family room, bonus area, gym, bedroom and full bath. Elevator-ready. Outside, enjoy a private custom stone patio with large fire pit and generous seating as well as a large fence-enclosed deck. Apple Home controls lights, temp, and security all from your phone.
Pending
Price cut: $46K (5/27)
$2,549,000
377 Walnut St #1, Newtonville, MA 02460
6beds
5,757sqft
:
Get pre-qualified$15,904/mo
Condominium, Townhouse
Built in 1900
0.32 Acres Lot
$2,471,200 Zestimate®
$443/sqft
$575/mo HOA
What's special
Home officeSpa-like bathOpen-concept livingDining roomLuxurious master suiteLarge fence-enclosed deckQuartz countertops
- 108 days |
- 24 |
- 0 |
Zillow last checked:
Listing updated:
Listed by:
Diane Hughes Valente 781-686-3477,
Keller Williams Realty 781-449-1400
Source: MLS PIN,MLS#: 73498663
Facts & features
Interior
Bedrooms & bathrooms
- Bedrooms: 6
- Bathrooms: 5
- Full bathrooms: 5
Primary bedroom
- Level: Second
Bedroom 2
- Level: Second
Bedroom 3
- Level: Second
Bedroom 4
- Level: Third
Bedroom 5
- Level: First
Primary bathroom
- Features: Yes
Bathroom 1
- Level: First
Bathroom 2
- Level: Second
Bathroom 3
- Level: Second
Dining room
- Level: First
Family room
- Level: Basement
Kitchen
- Level: First
Living room
- Level: First
Heating
- Central
Cooling
- Central Air
Appliances
- Included: Range, Oven, Dishwasher, Disposal, Microwave, Refrigerator, Freezer, Washer, Dryer, Water Treatment
- Laundry: Second Floor
Features
- Bedroom, Bathroom, Game Room, Mud Room, Exercise Room
- Flooring: Wood, Stone / Slate
- Doors: Insulated Doors, French Doors
- Windows: Insulated Windows
- Has basement: Yes
- Number of fireplaces: 1
Interior area
- Total structure area: 5,757
- Total interior livable area: 5,757 sqft
- Finished area above ground: 4,657
- Finished area below ground: 1,100
Property
Parking
- Total spaces: 4
- Parking features: Garage
- Garage spaces: 2
- Uncovered spaces: 2
Lot
- Size: 0.32 Acres
Details
- Parcel number: 686242
- Zoning: MR1
Construction
Type & style
- Home type: Townhouse
- Property subtype: Condominium, Townhouse
Materials
- Frame
- Roof: Shingle
Condition
- Year built: 1900
- Major remodel year: 2020
Utilities & green energy
- Electric: 200+ Amp Service
- Sewer: Public Sewer
- Water: Public
Community & HOA
Community
- Features: Public Transportation, Shopping, Park, Walk/Jog Trails, Medical Facility, Bike Path, Highway Access, House of Worship, Private School, Public School
- Security: Security System
HOA
- Services included: Maintenance Structure, Maintenance Grounds, Snow Removal, Reserve Funds
- HOA fee: $575 monthly
Location
- Region: Newtonville
Financial & listing details
- Price per square foot: $443/sqft
- Tax assessed value: $2,076,000
- Annual tax amount: $19,376
- Date on market: 4/8/2026
- Exclusions: All Hanging Lights. They Will Be Replaced Or Capped.
Estimated market value
$2,471,200
$1.95M - $3.11M
$7,733/mo
Price history
| Date | Event | Price |
|---|---|---|
| 6/18/2026 | Pending sale | $2,549,000$443/sqft |
Source: MLS PIN #73498663 Report a problem | ||
| 6/4/2026 | Contingent | $2,549,000$443/sqft |
Source: MLS PIN #73498663 Report a problem | ||
| 5/27/2026 | Price change | $2,549,000-1.8%$443/sqft |
Source: MLS PIN #73498663 Report a problem | ||
| 5/4/2026 | Price change | $2,595,000-2%$451/sqft |
Source: MLS PIN #73498663 Report a problem | ||
| 4/8/2026 | Listed for sale | $2,649,000+20.4%$460/sqft |
Source: MLS PIN #73498663 Report a problem | ||
| 9/12/2020 | Listing removed | $2,200,000$382/sqft |
Source: Keller Williams Realty Boston South West #72689147 Report a problem | ||
| 8/15/2020 | Price change | $2,200,000-10.2%$382/sqft |
Source: Keller Williams Realty #72672698 Report a problem | ||
| 7/30/2020 | Price change | $2,450,000-5.8%$426/sqft |
Source: Keller Williams Realty #72672698 Report a problem | ||
| 6/12/2020 | Listed for sale | $2,600,000$452/sqft |
Source: Keller Williams Realty #72672698 Report a problem | ||
Public tax history
Tax history is unavailable.
Monthly payment
Est. payment
Payment breakdown
Explore the cost of this home by adjusting the details. Changes won't be saved.Climate risks
Neighborhood: Newtonville
Nearby schools
GreatSchools rating
- 9/10CabotGrades: K-5Distance: 0.4 mi
- 9/10F A Day Middle SchoolGrades: 6-8Distance: 0.8 mi
- 10/10Newton North High SchoolGrades: 9-12Distance: 0.2 mi
Schools provided by the listing agent
- Elementary: Cabot
- Middle: Day
- High: Newton North
Source: MLS PIN. This data may not be complete. We recommend contacting the local school district to confirm school assignments for this home.
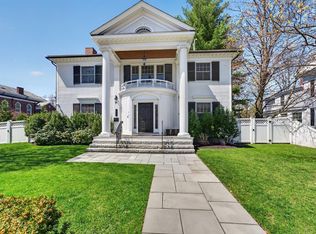
- $2,549,0006 bd5 ba5.7k sqft377 Walnut St, Newton, MA 02460Pending
- $1,549,0004 bd4 ba3.2k sqft3 Otis St #3, Newtonville, MA 02460Sold

- $1,549,0003 bd3 ba1.8k sqft3 Otis St, Newton, MA 02460Sold
- $--4 bd2 ba-- sqft369 Walnut St #4, Newtonville, MA 02460Off Market
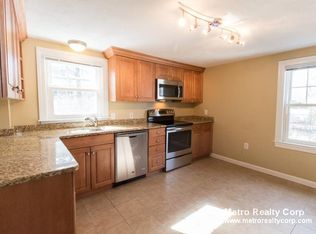
- $1,330,0003 bd3 ba2.5k sqft508 Walnut St, Newton, MA 02460Sold
- $875,7004 bd2 ba2k sqft369 Walnut St, Newton, MA 02460Off Market
- $--4 bd2 ba1.3k sqft369 Walnut St #2, Newton, MA 02460Off Market
- $---- bd-- ba-- sqft369 Walnut St #1, Newton, MA 02460Off Market
A local agent can set up tours, give advice and negotiate with sellers.
Similar homes
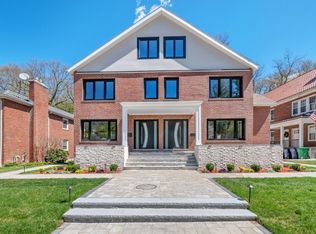
- $2,588,8884 bd5 ba4.2k sqftTbd, Newtonville, MA 02460For Sale
 MLS ID #73509271, David Hariri, RE/MAX Real Estate Center. MLS PIN
 - $2,488,8884 bd5 ba3.8k sqftTbd, Newtonville, MA 02460For SaleMLS ID #73509091, David Hariri, RE/MAX Real Estate Center. MLS PIN
- $2,588,8884 bd5 ba4.2k sqft444 Lowell Ave, Newtonville, MA 02460For SaleMLS ID #73509302, David Hariri, RE/MAX Real Estate Center. MLS PIN
- $2,488,8884 bd5 ba3.8k sqft442 Lowell Ave, Newtonville, MA 02460For SaleMLS ID #73509185, David Hariri, RE/MAX Real Estate Center. MLS PIN
- $2,098,0005 bd4 ba4.2k sqft142 Edinboro St #142, Newtonville, MA 02460For SaleMLS ID #73546449, O & C Homes Team, William Raveis R.E. & Home Services. MLS PIN
- $1,998,0005 bd5 ba4.8k sqft73-79 Auburn St #75, Auburndale, MA 02466For SaleMLS ID #73491636, Demeo Team, Coldwell Banker Realty - Newton. MLS PIN
- $2,098,0005 bd4 ba4.2k sqft142 Edinboro St, Newton, MA 02460For SaleMLS ID #73529396, O & C Homes Team, William Raveis R.E. & Home Services. MLS PIN
- $3,495,0004 bd4 ba6k sqft214 Upland Rd, Newton, MA 02460For SaleMLS ID #73506901, MB Associates, Coldwell Banker Realty - Newton. MLS PIN
- $3,350,0006 bd6 ba5.3k sqft1058 Beacon St #2, Newton Center, MA 02459For SaleMLS ID #73533628, Ward Shifman, Coldwell Banker Realty - Newton. MLS PIN
- $2,799,9005 bd4 ba4.8k sqft55 Academy St, Arlington, MA 02476For SaleMLS ID #73553211, Santana Team, Keller Williams Realty Boston Northwest. MLS PIN
- $1,995,0005 bd5 ba4.6k sqft107 Rowe St, Newton, MA 02466For SaleMLS ID #73547255, The Kennedy Lynch Team, Hammond Residential Real Estate. MLS PIN
- $2,599,0005 bd4 ba5.1k sqft15 Hawthorn Ave, Needham, MA 02492For SaleMLS ID #73537742, Lynda Hughes, Keller Williams Realty. MLS PIN
- $2,725,0005 bd5 ba4.5k sqft68 Barnard Ave, Watertown, MA 02472For SaleMLS ID #73547203, Aphrodite Karpouzis, Gibson Sotheby's International Realty. MLS PIN
- $2,999,0006 bd6 ba6.5k sqft462 Waltham St, Newton, MA 02465For SaleMLS ID #73495048, Joe DeNucci, DeNucci Realty Group, Inc.. MLS PIN
- $3,595,0006 bd6 ba5.5k sqft524 Ward St, Newton, MA 02459For SaleMLS ID #73488665, Allison Avramovich, Sumner Realty LLC. MLS PIN
- $2,749,9995 bd6 ba4.5k sqft171 Shaw Rd, Brookline, MA 02467For SaleMLS ID #73523918, Melvin A. Vieira Jr., RE/MAX Real Estate Center. MLS PIN
- $2,395,0006 bd5 ba5.1k sqft65 Hillside Ter, Belmont, MA 02478For SaleMLS ID #73538239, Anne Mahon, Leading Edge Real Estate. MLS PIN
- $2,939,0006 bd6 ba4.9k sqft51 Davis Ave, Newton, MA 02465For SaleMLS ID #73537564, Rachel Lieberman, Berkshire Hathaway HomeServices Commonwealth Real Estate. MLS PIN
- $2,579,0004 bd5 ba4.7k sqftAllandale Condominium, Chestnut Hill, MA 02467For SaleMLS ID #73498333, Lynette Glover, Hammond Residential Real Estate. MLS PIN
- $2,550,0004 bd4 ba3.3k sqft42 Hillside Ter, Belmont, MA 02478For SaleMLS ID #73509173, Terry McCarthy, Coldwell Banker Realty - Belmont. MLS PIN
