Skip main navigation
Off market
  • $790,700

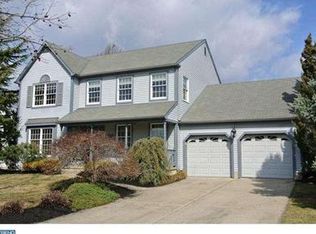
    13 Patrick Henry Dr, Marlton, NJ 08053

    4beds
    2,915sqft
    SingleFamily
    Built in 1990
    10,454 Square Feet Lot
    $790,700 Zestimate®
    $271/sqft
    $4,413 Estimated rent

    Home value

    $790,700

    $751,000 - $830,000

    $4,413/mo

    Zestimate® history
    Loading
    Loading...

    Owner options

    List your home for rent

    $4,413/mo

    Rent Zestimate®

    Find your next renter with Zillow Rental Manager. Plus, with online applications, you can quickly screen prospective tenants – for free.

    Learn more

    $4,413/mo

    Rent Zestimate®

    Refinance and save

    $5,520/mo

    Est. payment

    Refinancing to a lower rate could help reduce your monthly payments and save thousands over the life of the loan.

    See today's rates

    $5,520/mo

    Est. payment

    Explore your selling options

    Work with a Zillow partner agent

    Leverage their expertise and Zillow's premium Showcase listings to get your home seen by more buyers.

    Get started

    List with your own agent

    Get your home in front of millions of buyers by listing it on Zillow.

    Learn how to do it

    Sell it yourself

    Take full control of how buyers see your home on Zillow by listing For Sale by Owner (FSBO).

    List your home

    What's special

    Welcome home, to the heart of Evesham Township and to one of the most desirable neighborhoods this town has to offer. Briarwood, has everything you are looking for, including one of the best locations to watch our 4th of July fireworks show that is held every year at Cherokee High School! Speaking of fireworks, our tour starts outside with the home's custom landscaping, and paver walkway leading towards the front entrance of the home. With newer replacement windows throughout house, newer exterior doors, newer garage doors, newer A/C, and a 3-year old dimensional shingle roof there won't be much you don't love about this beautifully maintained Fairfax model home. As you enter the 4 bed, 2.5 baths home, you are immediately impressed by the 2-story foyer featuring granite flooring, a wood turned staircase and an open floor plan. Newer hardwood floors have been installed throughout most of the home, and fresh paint throughout the house gives it a crisp and clean feel. The chef in the family won't want to leave the beautifully redone, eat-in kitchen featuring newer counter tops, newer cabinets and hardware, new stainless steel appliances including built-in microwave, desk center, an island, pantry and recessed lighting. This kitchen was made for entertaining friends or for cooking a quiet dinner together during date night. The family room has a gas fireplace with a marble hearth, built-in bookcases, exposed beams and is the perfect place to entertain or to unwind after a busy day. The newer slider leads to the paver patio and private rear grounds. The master bedroom suite includes a sitting room, two walk-in closets (including a large custom 12' x 12' walk-in closet) and an updated private garden bath with Jacuzzi tub, shower stall, granite flooring and a 2-sink vanity w/ Granite top. Three additional spacious bedrooms and the hall bath complete this level. As if almost 3,000 sq. ft wasn't enough room, the sellers elected to add additional living space by adding a fully finished basement including a den, game room, office and plenty of additional storage. The sellers are also including an HSA one-year home warranty. Close proximity to major highways, shopping and township schools. Call or message me to make your appointment today.

    This property is off market, which means it's not currently listed for sale or rent on Zillow. This may be different from what's available on other websites or public sources.

    Facts & features

    Interior

    Bedrooms & bathrooms
    • Bedrooms: 4
    • Bathrooms: 3
    • Full bathrooms: 2
    • 1/2 bathrooms: 1
    Heating
    • Gas, yes
    Cooling
    • Central
    Appliances
    • Included: Dishwasher, Microwave
    Features
    • Flooring: Tile, Carpet, Hardwood
    • Has fireplace: Yes
    Interior area
    • Total interior livable area: 2,915 sqft

    Property

    Parking
    • Total spaces: 5
    • Parking features: Garage - Attached
    Features
    • Exterior features: Brick
    Lot
    • Size: 10,454 Square Feet
    Details
    • Parcel number: 130003800000100008

    Construction

    Type & style
    • Home type: SingleFamily
    Materials
    • Roof: Shake / Shingle
    Condition
    • Year built: 1990

    Community & HOA

    Location
    • Region: Marlton

    Financial & listing details

    • Price per square foot: $271/sqft
    • Tax assessed value: $420,000
    • Annual tax amount: $14,343
    • Ownership: Fee Simple

    Price history

    DateEventPrice
    7/3/2017Sold$427,500-1.7%$147/sqft
    Source: Public Record Report a problem
    4/6/2017Pending sale$435,000$149/sqft
    Source: Keller Williams Realty - Moorestown #6938884 Report a problem
    3/5/2017Listed for sale$435,000+0%$149/sqft
    Source: Keller Williams Realty - Moorestown #6938884 Report a problem
    10/16/2016Listing removed$434,900$149/sqft
    Source: Berkshire Hathaway HomeServices Fox & Roach, REALTORS #6746149 Report a problem
    8/26/2016Price change$434,900-1.1%$149/sqft
    Source: Berkshire Hathaway HomeServices Fox & Roach, REALTORS #6746149 Report a problem
    5/21/2016Price change$439,900-2.2%$151/sqft
    Source: BHHS Fox & Roach #6746149 Report a problem
    4/20/2016Pending sale$449,900$154/sqft
    Source: BHHS Fox & Roach #6746149 Report a problem
    3/10/2016Listed for sale$449,900+8.4%$154/sqft
    Source: BHHS Fox & Roach #6746149 Report a problem
    9/16/2011Listing removed$414,900$142/sqft
    Source: Weichert Realtors #5899161 Report a problem
    6/10/2011Listed for sale$414,900$142/sqft
    Source: Weichert Realtors #5899161 Report a problem

    Public tax history

    YearProperty taxesTax assessment
    2025$14,343 +6.3%$420,000
    2024$13,495 $420,000
    2023-- $420,000
    2022$12,890 +2.4%$420,000
    2021$12,587 +2.1%$420,000
    2020$12,323 +1.4%$420,000
    2019$12,151 +1.2%$420,000
    2018$12,008 +4.8%$420,000 +2.2%
    2017$11,457 +1.8%$410,800
    2016$11,256 +2.9%$410,800
    2015$10,936 +1.4%$410,800
    2014$10,784 +0.4%$410,800
    2013$10,742 $410,800 +101.5%
    2003-- $203,900
    Find assessor info on the county website

    Neighborhood: Marlton

    Nearby schools

    GreatSchools rating
    Schools provided by the listing agent
    • Elementary: Marlton Elementary
    • Middle: Marlton Middle M.S.
    • High: Cherokee H.S.
    • District: Lenape Regional

    Source: The MLS. This data may not be complete. We recommend contacting the local school district to confirm school assignments for this home.

    Get a cash offer in 3 minutes
    Find out how much your home could sell for in as little as 3 minutes with a no-obligation cash offer.
    Estimated market value
    $790,700
    Get a cash offer in 3 minutes
    Find out how much your home could sell for in as little as 3 minutes with a no-obligation cash offer.
    Estimated market value
    $790,700