Skip main navigation
Off market
  • $777,000

    9 Patrick Henry Dr, Marlton, NJ 08053

    4beds
    3baths
    2,556sqft
    SingleFamily
    Built in 1990
    10,018 Square Feet Lot
    $777,000 Zestimate®
    $304/sqft
    $4,459 Estimated rent

    Home value

    $777,000

    $738,000 - $816,000

    $4,459/mo

    Zestimate® history
    Loading
    Loading...

    Owner options

    List your home for rent

    $4,459/mo

    Rent Zestimate®

    Find your next renter with Zillow Rental Manager. Plus, with online applications, you can quickly screen prospective tenants – for free.

    Learn more

    $4,459/mo

    Rent Zestimate®

    Refinance and save

    $5,409/mo

    Est. payment

    Refinancing to a lower rate could help reduce your monthly payments and save thousands over the life of the loan.

    See today's rates

    $5,409/mo

    Est. payment

    Explore your selling options

    Work with a Zillow partner agent

    Leverage their expertise and Zillow's premium Showcase listings to get your home seen by more buyers.

    Get started

    List with your own agent

    Get your home in front of millions of buyers by listing it on Zillow.

    Learn how to do it

    Sell it yourself

    Take full control of how buyers see your home on Zillow by listing For Sale by Owner (FSBO).

    List your home

    What's special

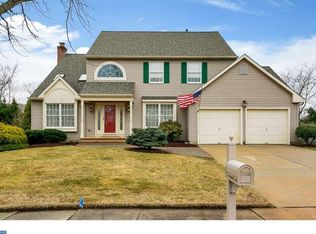
    Don't miss this beautifully maintained & updated Newport model which features an open floor plan 4 bedrooms 2.5 baths 2 car garage full basement & custom screenroom. Situated in Briarwood one of the most sought after neighborhoods in Marlton this home features many updates throughout. There are hardwood floors that have been installed throughout most of the main level and most walls have been freshly painted in neutral tones. The kitchen features new granite countertops deep stainless steel sink with faucet refinished cabinets newer stainless steel range & built-in microwave newer stainless steel refrigerator & dishwasher newer hardware & light fixtures breakfast bar & more. The large 10' Anderson French Slider leads to the spacious custom screenroom. The focal point of the family room is the brick Gaslog fireplace. The Anderson Frenchwood doors lead to the wood deck and rear grounds. The powder room features Portrait series pedestal sink & commode by Kohler. The spacious laundry/mud room includes a newer washer & dryer utility sink loads of cabinets and access to the garage & rear grounds. Ascending the stairs the staircase and upper level include new neutral carpeting throughout. The master bedroom suite includes a walk-in closet and newly remodeled private garden bath with soaking tub shower stall and two new vanities. All baths have been updated to include new hardware faucets & light fixtures. The basement provides plenty of additional storage. Additional features include Anderson windows and custom molding & trim throughout. Additionally the garage doors and HVAC system have been replaced. Close proximity to Elementary Middle & High Schools.

    This property is off market, which means it's not currently listed for sale or rent on Zillow. This may be different from what's available on other websites or public sources.

    Facts & features

    Interior

    Bedrooms & bathrooms
    • Bedrooms: 4
    • Bathrooms: 3
    Heating
    • Forced air, Gas
    Cooling
    • Central
    Appliances
    • Included: Dishwasher, Garbage disposal, Range / Oven
    Features
    • Flooring: Tile, Other, Carpet, Hardwood
    Interior area
    • Total interior livable area: 2,556 sqft

    Property

    Lot
    • Size: 10,018 Square Feet
    Details
    • Parcel number: 130003800000100006

    Construction

    Type & style
    • Home type: SingleFamily
    Materials
    • Roof: Other
    Condition
    • Year built: 1990

    Community & HOA

    Location
    • Region: Marlton

    Financial & listing details

    • Price per square foot: $304/sqft
    • Tax assessed value: $393,300
    • Annual tax amount: $13,431

    Price history

    DateEventPrice
    7/7/2014Sold$428,500-2.6%$168/sqft
    Source: Public Record Report a problem
    3/21/2014Listed for sale$439,900$172/sqft
    Source: BHHS Fox & Roach-Medford #6354944 Report a problem

    Public tax history

    YearProperty taxesTax assessment
    2025$13,431 +6.3%$393,300
    2024$12,637 $393,300
    2023-- $393,300
    2022$12,070 +2.4%$393,300
    2021$11,787 +2.1%$393,300
    2020$11,539 +1.4%$393,300
    2019$11,378 +1.2%$393,300
    2018$11,244 +2.5%$393,300
    2017$10,969 +1.8%$393,300
    2016$10,776 +2.9%$393,300
    2015$10,470 +1.4%$393,300
    2014$10,324 +0.4%$393,300
    2013$10,285 $393,300 +94.3%
    2003-- $202,400
    Find assessor info on the county website

    Neighborhood: Marlton

    Nearby schools

    GreatSchools rating
    Schools provided by the listing agent
    • Elementary: MARLTON ELEMENTARY
    • Middle: MARLTON MIDDLE M.S.
    • High: CHEROKEE H.S.
    • District: Evesham Township

    Source: The MLS. This data may not be complete. We recommend contacting the local school district to confirm school assignments for this home.

    Get a cash offer in 3 minutes
    Find out how much your home could sell for in as little as 3 minutes with a no-obligation cash offer.
    Estimated market value
    $777,000
    Get a cash offer in 3 minutes
    Find out how much your home could sell for in as little as 3 minutes with a no-obligation cash offer.
    Estimated market value
    $777,000