Welcome to 13 Peacham Rd., an exceptional 3,400+ sq. ft. custom Colonial in the highly sought-after Manchester Heights neighborhood, located within the award-winning North Colonie School District. This 4-bedroom, 3.5-bath masterpiece is an absolute showstopper, showcasing premium craftsmanship and designer finishes that even the most discerning buyer will appreciate. Additionally, many of the finer points have been refreshed by regionally renowned Teakwood Builders.
The heart of the home is a true chef's kitchen, featuring ceiling-height custom cabinetry, granite countertops, a professional-grade six-burner gas range with convection oven, and an impressive layout designed for both everyday living and unforgettable entertaining. The soaring ceilings in the great room create a dramatic yet inviting atmosphere, while gas fireplaces in both the living room and luxurious primary suite add warmth and sophistication.
Every detail has been thoughtfully designed, and the possibilities continue downstairs with a basement offering 9-foot ceilings and plumbing already in place for a future bathroom--making additional finished living space easier than ever.
Step outside to a backyard that rivals a private resort. Two levels of outdoor living provide the ultimate entertaining experience. The upper terrace features an elegant paver patio with a built-in fire pit, while the lower level showcases a breathtaking mountain lake-shaped in-ground pool surrounded by beautifully designed hardscaping. Recreating this outdoor oasis today would cost well into the six figures.
Luxury, style, and uncompromising quality converge at 13 Peacham Rd.--a rare opportunity to own one of Manchester Heights' finest homes. Simply put-this isn't just another listing, this is the home everyone will be talking about.
Showings begin Monday 7/13!
Pending
$899,800
13 Peacham Road, Watervliet, NY 12189
4beds
3,447sqft
Single Family Residence, Residential
Built in 2013
0.42 Acres Lot
$918,800 Zestimate®
$261/sqft
$-- HOA
What's special
Designer finishesCeiling-height custom cabinetryPremium craftsmanshipBeautifully designed hardscapingGranite countertops
- 82 days
- 156
- 0
Zillow last checked:
Listing updated:
Listed by:
Gucciardo Real Estate Group LLC 518-221-9079,
Daniel Grebert 518-441-8225
Source: Global MLS,MLS#: 202621459
Facts & features
Interior
Bedrooms & bathrooms
- Bedrooms: 4
- Bathrooms: 4
- Full bathrooms: 3
- 1/2 bathrooms: 1
Primary bedroom
- Level: Second
Bedroom
- Level: Second
Bedroom
- Level: Second
Bedroom
- Level: Second
Primary bathroom
- Level: Second
Half bathroom
- Level: First
Full bathroom
- Level: Second
Full bathroom
- Level: Second
Dining room
- Level: First
Kitchen
- Level: First
Living room
- Level: First
Mud room
- Level: First
Office
- Level: First
Heating
- Forced Air, Natural Gas
Cooling
- Central Air
Appliances
- Included: Convection Oven, Dishwasher, Disposal, ENERGY STAR Qualified Appliances, Gas Oven, Microwave, Refrigerator, Washer/Dryer, Wine Cooler
- Laundry: Laundry Room, Main Level
Features
- Steam Shower, Vaulted Ceiling(s), Wall Paneling, Chair Rail, Crown Molding, Kitchen Island
- Flooring: Carpet, Ceramic Tile, Hardwood
- Doors: ENERGY STAR Qualified Doors
- Windows: ENERGY STAR Qualified Windows
- Basement: Full
- Number of fireplaces: 1
- Fireplace features: Bedroom, Gas, Living Room
Interior area
- Total structure area: 3,447
- Total interior livable area: 3,447 sqft
- Finished area above ground: 3,447
- Finished area below ground: 0
Video & virtual tour
Property
Parking
- Total spaces: 10
- Parking features: Attached, Garage Door Opener, Driveway
- Attached garage spaces: 2
- Has uncovered spaces: Yes
Features
- Patio & porch: Patio
- Exterior features: Garden
- Pool features: In Ground
- Fencing: Vinyl
Lot
- Size: 0.42 Acres
- Features: Sprinklers In Front, Sprinklers In Rear, Cleared
Details
- Additional structures: Shed(s)
- Parcel number: 012689 20.1188
- Special conditions: Standard
Construction
Type & style
- Home type: SingleFamily
- Architectural style: Colonial
- Property subtype: Single Family Residence, Residential
Materials
- Vinyl Siding
- Foundation: Block
- Roof: Shingle,Asphalt
Condition
- Updated/Remodeled
- New construction: No
- Year built: 2013
Utilities & green energy
- Sewer: Public Sewer
- Water: Public
- Utilities for property: Cable Available, Underground Utilities
Community & HOA
Community
- Security: Smoke Detector(s), Security System, Carbon Monoxide Detector(s)
HOA
- Has HOA: No
Location
- Region: Watervliet
Financial & listing details
- Price per square foot: $261/sqft
- Tax assessed value: $755,100
- Annual tax amount: $11,101
- Date on market: 7/13/2026
Estimated market value
$918,800
$873,000 - $965,000
$4,621/mo
Price history
| Date | Event | Price |
|---|---|---|
| 7/17/2026 | Pending sale | $899,800$261/sqft |
Source:  Global MLS #202621459 Report a problem Global MLS #202621459 Report a problem | ||
| 7/13/2026 | Listed for sale | $899,800+76.4%$261/sqft |
Source: Global MLS #202621459 Report a problem | ||
| 10/28/2013 | Sold | $510,000$148/sqft |
Source: Global MLS #201315164 Report a problem | ||
Public tax history
| Year | Property taxes | Tax assessment |
|---|---|---|
| 2025 | -- | $330,000 |
| 2024 | -- | $330,000 |
| 2023 | -- | $330,000 |
| 2022 | -- | $330,000 |
| 2021 | -- | $330,000 |
| 2020 | -- | $330,000 |
| 2019 | -- | $330,000 |
| 2018 | -- | $330,000 |
| 2017 | -- | $330,000 |
| 2016 | -- | $330,000 |
| 2015 | -- | $330,000 +1.1% |
| 2014 | -- | $326,400 +552.8% |
| 2013 | -- | $50,000 |
| 2012 | -- | $50,000 |
| 2011 | -- | $50,000 |
| 2010 | -- | $50,000 +66.7% |
| 2009 | -- | $30,000 |
| 2008 | -- | $30,000 |
| 2007 | -- | $30,000 |
| 2006 | -- | $30,000 |
Find assessor info on the county website
Monthly payment
Climate risks
Neighborhood: 12189
Nearby schools
Schools provided by the listing agent
- Elementary: Latham Ridge ES
- High: Shaker HS
Source: Global MLS. This data may not be complete. We recommend contacting the local school district to confirm school assignments for this home.
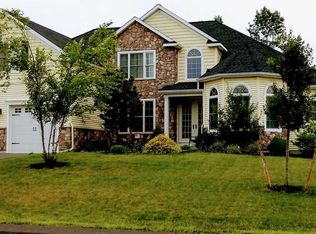
Similar homes
- $1,149,0004 bd5 ba3.9k sqft268 Boght Road, Watervliet, NY 12189Active
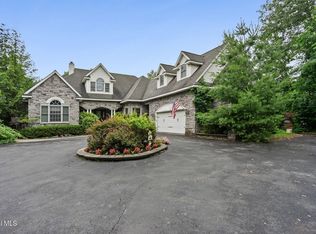 MLS ID #202621305, Kevin Clancy, Listing by: Clancy Real Estate. Global MLS
 - $899,9995 bd4 ba2.9k sqft13 Devoe Drive, Clifton Park, NY 12065Active
 MLS ID #202625749, Pamela Dobry, Listing by: Howard Hanna Capital Inc. Global MLS
 - $899,0005 bd4 ba4k sqft73 Fields End Drive, Glenmont, NY 12077Active
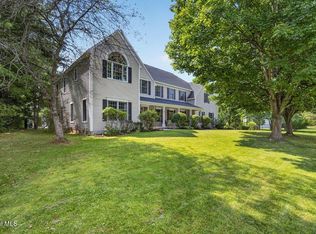 MLS ID #202625022, Thomas J Ginnelly, Listing by: Realty One Group Key. Global MLS
 - $749,9004 bd3 ba2.8k sqft548 Boght Road, Cohoes, NY 12047Active
 MLS ID #202623454, Giovanni Lisi, Listing by: Empire Real Estate Firm LLC. Global MLS
