** LOCATION, LOCATION, LOCATION ** Located in the desirable North Colonie School District, just minutes from Latham, this beautiful Colonial is a rare find! Featuring 4 bedrooms on the second floor and an additional bedroom/office on the first floor, this home offers plenty of space and flexibility. It includes 3 full bathrooms—one on the first floor and two on the second floor. Enjoy the inviting open foyer, a family room with a vaulted ceiling, and a spacious primary bedroom with a comfortable sitting area. The second-floor laundry adds everyday convenience. The basement features 9-foot ceilings, a second access point from the garage, and plumbing already in place for a future bathroom—offering excellent potential for additional living space. For added comfort, the home has separate heating and air conditioning thermostats for the primary bedroom, the other second-floor rooms, and the first floor. Step outside to a beautiful backyard, perfect for relaxing and entertaining.
Active
Price cut: $10K (11/12)
$869,000
8 Peacham Road, Watervliet, NY 12189
5beds
3,034sqft
Single Family Residence, Residential
Built in 2014
0.41 Acres Lot
$848,500 Zestimate®
$286/sqft
$-- HOA
What's special
Inviting open foyerSecond-floor laundry
- 41 days
- 903
- 32
Zillow last checked:
Listing updated:
Listed by:
Empire Plus Real Estate LLC 518-312-6770,
Aju M Abraham 518-312-6770
Source: Global MLS,MLS#: 202628005
Facts & features
Interior
Bedrooms & bathrooms
- Bedrooms: 5
- Bathrooms: 3
- Full bathrooms: 3
Primary bedroom
- Level: Second
Bedroom
- Level: First
Bedroom
- Level: Second
Bedroom
- Level: Second
Bedroom
- Level: Second
Primary bathroom
- Level: Second
Full bathroom
- Level: First
Full bathroom
- Level: Second
Dining room
- Level: First
Family room
- Level: First
Kitchen
- Level: First
Laundry
- Level: Second
Living room
- Level: First
Heating
- Forced Air, Natural Gas
Cooling
- Central Air
Appliances
- Included: Dishwasher, Disposal, Humidifier, Microwave, Oven, Range, Range Hood, Refrigerator, Washer/Dryer
- Laundry: Gas Dryer Hookup, Laundry Room
Features
- Tray Ceiling(s), Vaulted Ceiling(s), Walk-In Closet(s), Ceramic Tile Bath, Chair Rail, Crown Molding, Kitchen Island
- Flooring: Carpet, Ceramic Tile, Hardwood
- Doors: French Doors, Sliding Doors
- Windows: Blinds, Curtain Rods, Double Pane Windows, Insulated Windows
- Basement: Full,Interior Entry,Sump Pump
- Number of fireplaces: 1
- Fireplace features: Family Room, Gas
Interior area
- Total structure area: 3,034
- Total interior livable area: 3,034 sqft
- Finished area above ground: 3,034
- Finished area below ground: 0
Video & virtual tour
Property
Parking
- Total spaces: 6
- Parking features: Attached, Garage Door Opener, Driveway
- Attached garage spaces: 2
- Has uncovered spaces: Yes
Features
- Has spa: Yes
- Spa features: Bath
- Has view: Yes
- View description: Skyline
Lot
- Size: 0.41 Acres
- Features: Level, Sprinklers In Front, Sprinklers In Rear, Landscaped
Details
- Parcel number: 012689 20.1174
- Zoning description: Single Residence
- Special conditions: Standard
Construction
Type & style
- Home type: SingleFamily
- Architectural style: Colonial
- Property subtype: Single Family Residence, Residential
Materials
- Stone, Vinyl Siding
- Foundation: Concrete Perimeter
- Roof: Shingle,Asphalt
Condition
- New construction: No
- Year built: 2014
Utilities & green energy
- Sewer: Public Sewer
- Water: Public
- Utilities for property: Cable Available, Underground Utilities
Community & HOA
Community
- Security: Smoke Detector(s), Security System Owned, Carbon Monoxide Detector(s)
- Subdivision: Manchester Heights
HOA
- Has HOA: No
Location
- Region: Watervliet
Financial & listing details
- Price per square foot: $286/sqft
- Tax assessed value: $651,700
- Annual tax amount: $11,344
- Date on market: 10/9/2026
- Listing terms: Cash
Estimated market value
$848,500
$806,000 - $891,000
$3,549/mo
Price history
| Date | Event | Price |
|---|---|---|
| 11/12/2026 | Price change | $869,000-1.1%$286/sqft |
Source:  Global MLS #202628005 Report a problem | ||
| 10/10/2026 | Listed for sale | $879,000+97.5%$290/sqft |
Source: Global MLS #202628005 Report a problem | ||
| 1/29/2014 | Sold | $445,000-39.1%$147/sqft |
Source: Global MLS #201326471 Report a problem | ||
| 3/5/2013 | Listing removed | $730,304$241/sqft |
Source: CM Fox Real Estate #201216783 Report a problem | ||
| 1/5/2013 | Listed for sale | $730,304$241/sqft |
Source: CM Fox Real Estate #201216783 Report a problem | ||
Public tax history
| Year | Property taxes | Tax assessment |
|---|---|---|
| 2025 | -- | $284,800 |
| 2024 | -- | $284,800 |
| 2023 | -- | $284,800 |
| 2022 | -- | $284,800 |
| 2021 | -- | $284,800 |
| 2020 | -- | $284,800 |
| 2019 | -- | $284,800 |
| 2018 | -- | $284,800 |
| 2017 | -- | $284,800 |
| 2016 | -- | $284,800 |
| 2015 | -- | $284,800 |
| 2014 | -- | $284,800 +469.6% |
| 2013 | -- | $50,000 |
| 2012 | -- | $50,000 |
| 2011 | -- | $50,000 |
| 2010 | -- | $50,000 +66.7% |
| 2009 | -- | $30,000 |
| 2008 | -- | $30,000 |
| 2007 | -- | $30,000 |
| 2006 | -- | $30,000 |
Find assessor info on the county website
Monthly payment
Climate risks
Neighborhood: 12189
Nearby schools
Schools provided by the listing agent
- High: Shaker HS
Source: Global MLS. This data may not be complete. We recommend contacting the local school district to confirm school assignments for this home.
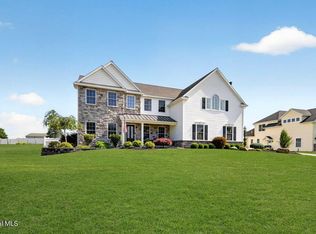
Similar homes
- $798,0004 bd3 ba3k sqft14 Ridgefield Way, Watervliet, NY 12189Active
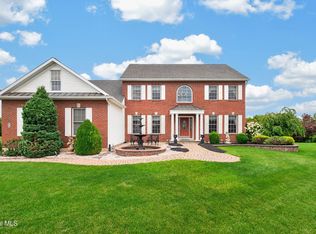 MLS ID #202623805, Julius Paul, Listing by: J Paul Realty Group LLC. Global MLS
- $975,0004 bd5 ba3.9k sqft268 Boght Road, Watervliet, NY 12189Active
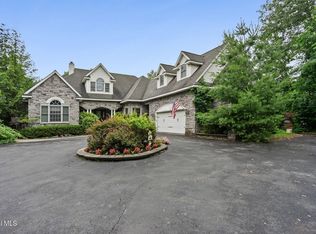 MLS ID #202621305, Kevin Clancy, Listing by: Clancy Real Estate. Global MLS
- $779,7004 bd3 ba2.5k sqft358 Watervliet Shaker Road, Watervliet, NY 12189Active
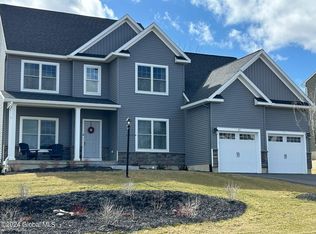 MLS ID #202617549, John W Mesko, Listing by: Coldwell Banker Prime Properties. Global MLS
- $779,9004 bd3 ba2.4k sqft360 Watervliet Shaker Road, Watervliet, NY 12189Active
 MLS ID #202617551, John W Mesko, Listing by: Coldwell Banker Prime Properties. Global MLS
