Welcome to this beautiful, spacious custom-built Tudor-style home in desirable Timberwick, conveniently located near Highway 87 and just minutes from shopping and dining. Situated in the award-winning Shenendehowa School District, this exceptional 5-bedroom, 3.5-bath home offers impressive craftsmanship, generous living space, and an array of exceptional amenities. The first floor features a luxurious primary suite with attached office, expansive vaulted-ceiling bathroom, and large walk-in closet. The custom gourmet kitchen boasts abundant soft-close cabinetry, granite countertops, cafe double oven, built-in microwave, Wolf 6-burner cooktop, and built-in Gardall safe. The inviting living room features a beautiful wood-burning fireplace. A true highlight is the award-winning custom-built three-season sunroom with soaring ceilings. Outside, enjoy your own private retreat with a heated inground saltwater pool and spacious deck with pergola and motorized retractable Sunesta screens on the top and sides. The second floor offers four generously sized bedrooms, including a second master suite. A nearly 1900-square-foot partially finished basement provides substantial additional space for a full bathroom, recreation, storage, hobbies, or future living areas. BASEMENT WILL BE FULLY FINISHED IN A COUPLE WEEKS! Roof has 50-year architectural asphalt shingle. The spacious 3-car garage adds convenience and storage. Additional features include a high-efficiency heating system with built-in humidification, commercial-grade hot water tank with built-in power vent replaced in 2021, Culligan reverse osmosis drinking water system and water softener, full-house generator, eight-zone irrigation system servicing the entire property, and Philips sound system throughout the home. Enjoy custom craftsmanship, spacious living, and resort-style amenities! Be sure to check out the Video Walkthrough!
Active
Price cut: $25K (11/2)
$824,900
21 Timberwick Drive, Halfmoon, NY 12065
5beds
3,172sqft
Single Family Residence, Residential
Built in 1989
0.54 Acres Lot
$812,300 Zestimate®
$260/sqft
$-- HOA
What's special
Four generously sized bedroomsCustom craftsmanshipBuilt-in microwaveSpacious deck with pergolaLarge walk-in closetBuilt-in gardall safeSecond master suite
- 53 days
- 1,476
- 103
Likely to sell faster than
Zillow last checked:
Listing updated:
Listed by:
Coldwell Banker Prime Properties 518-439-9600,
George Mossad 917-592-7107
Source: Global MLS,MLS#: 202627001
Facts & features
Interior
Bedrooms & bathrooms
- Bedrooms: 5
- Bathrooms: 4
- Full bathrooms: 3
- 1/2 bathrooms: 1
Primary bedroom
- Level: First
Bedroom
- Level: Second
Bedroom
- Level: Second
Bedroom
- Level: Second
Bedroom
- Level: Second
Primary bathroom
- Level: First
Half bathroom
- Level: First
Full bathroom
- Level: Second
Full bathroom
- Level: Second
Other
- Level: First
Dining room
- Level: First
Family room
- Level: First
Foyer
- Level: First
Kitchen
- Level: First
Laundry
- Level: First
Living room
- Level: First
Office
- Level: First
Heating
- Forced Air, Natural Gas
Cooling
- Central Air
Appliances
- Included: Dishwasher, Double Oven, Electric Water Heater, Gas Oven, Microwave, Range Hood, Refrigerator, Water Purifier, Water Softener
- Laundry: Laundry Room, Main Level
Features
- Tray Ceiling(s), Vaulted Ceiling(s), Walk-In Closet(s), Built-in Features, Crown Molding, Kitchen Island
- Flooring: Wood, Ceramic Tile
- Doors: French Doors, Sliding Doors
- Basement: Full
- Number of fireplaces: 1
- Fireplace features: Living Room, Wood Burning
Interior area
- Total structure area: 3,172
- Total interior livable area: 3,172 sqft
- Finished area above ground: 3,172
- Finished area below ground: 1,900
Video & virtual tour
Property
Parking
- Total spaces: 5
- Parking features: Off Street, Paved, Attached, Driveway, Garage Door Opener
- Attached garage spaces: 3
- Has uncovered spaces: Yes
Features
- Patio & porch: Deck, Enclosed, Porch
- Pool features: In Ground, Salt Water
- Fencing: Fenced
Lot
- Size: 0.54 Acres
- Features: Private, Sprinklers In Front, Sprinklers In Rear, Wooded, Landscaped
Details
- Parcel number: 413800 278.19123
- Special conditions: Standard
Construction
Type & style
- Home type: SingleFamily
- Architectural style: Tudor
- Property subtype: Single Family Residence, Residential
Materials
- Cedar, Stone, Stucco
- Roof: Asphalt
Condition
- New construction: No
- Year built: 1989
Utilities & green energy
- Electric: Generator
- Sewer: Public Sewer
- Water: Public
Community & HOA
HOA
- Has HOA: No
Location
- Region: Halfmoon
Financial & listing details
- Price per square foot: $260/sqft
- Tax assessed value: $855,839
- Annual tax amount: $14,176
- Date on market: 9/25/2026
Estimated market value
$812,300
$772,000 - $853,000
$4,563/mo
Price history
| Date | Event | Price |
|---|---|---|
| 11/2/2026 | Price change | $824,900-2.9%$260/sqft |
Source:  Global MLS #202627001 Report a problem | ||
| 10/4/2026 | Price change | $849,900-2.9%$268/sqft |
Source: Global MLS #202627001 Report a problem | ||
| 9/25/2026 | Listed for sale | $874,900+38.4%$276/sqft |
Source: Global MLS #202627001 Report a problem | ||
| 12/29/2021 | Sold | $632,000+1.1%$199/sqft |
Source: Global MLS #202126465 Report a problem | ||
| 10/31/2021 | Pending sale | $625,000$197/sqft |
Source: Global MLS #202126465 Report a problem | ||
| 10/25/2021 | Contingent | $625,000$197/sqft |
Source: Global MLS #202126465 Report a problem | ||
| 10/13/2021 | Listed for sale | $625,000$197/sqft |
Source: Global MLS #202126465 Report a problem | ||
| 8/24/2021 | Pending sale | $625,000$197/sqft |
Source: Global MLS #202126465 Report a problem | ||
| 8/18/2021 | Listed for sale | $625,000+12.6%$197/sqft |
Source: Global MLS #202126465 Report a problem | ||
| 8/18/2006 | Sold | $555,000$175/sqft |
Source: Global MLS #26111274 Report a problem | ||
Public tax history
| Year | Property taxes | Tax assessment |
|---|---|---|
| 2025 | -- | $318,800 |
| 2024 | -- | $318,800 |
| 2023 | -- | $318,800 |
| 2022 | -- | $318,800 |
| 2021 | -- | $318,800 |
| 2020 | -- | $318,800 |
| 2019 | -- | $318,800 |
| 2018 | -- | $318,800 |
| 2017 | $12,457 +310.6% | $318,800 |
| 2016 | $3,034 +5.4% | $318,800 |
| 2015 | $2,877 -73.8% | $318,800 |
| 2014 | $10,998 | $318,800 +1.4% |
| 2013 | -- | $314,400 |
| 2012 | -- | $314,400 |
| 2011 | -- | $314,400 |
| 2010 | -- | $314,400 |
| 2009 | -- | $314,400 |
| 2008 | -- | $314,400 |
| 2007 | -- | $314,400 |
| 2006 | -- | $314,400 |
| 2005 | -- | $314,400 |
| 2004 | -- | $314,400 |
| 2003 | -- | $314,400 |
| 2002 | -- | $314,400 |
| 2001 | -- | $314,400 |
| 2000 | -- | $314,400 |
Find assessor info on the county website
Monthly payment
Climate risks
Neighborhood: 12065
Nearby schools
Schools provided by the listing agent
- Elementary: Skano
- High: Shenendehowa
Source: Global MLS. This data may not be complete. We recommend contacting the local school district to confirm school assignments for this home.

Similar homes
- $794,9004 bd3 ba2.9k sqft3 Spice Mill Boulevard, Clifton Park, NY 12065Active
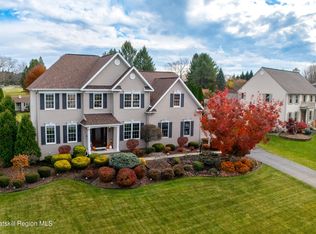
 MLS ID #20266677, Daisy Blair, Listing by: Howard Hanna Capital, Inc.. HVCRMLS
- $799,9003 bd2 ba2.2k sqft20 Beach Road, Clifton Park, NY 12065Active
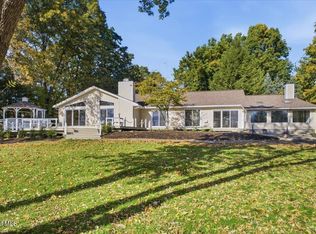 MLS ID #202628716, Nancy Klopfer, Listing by: Coldwell Banker Prime Properties. Global MLS
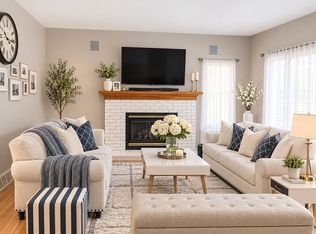
- $689,0005 bd3 ba2.5k sqft6 Redfield Park, Clifton Park, NY 12065For Sale By Owner
- $975,0004 bd5 ba3.6k sqft34 Devonshire Way, Halfmoon, NY 12065Active
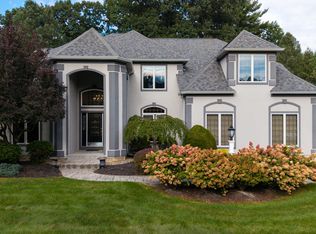 MLS ID #202626943, Douglas Bricker, Listing by: KW Platform. Global MLS
