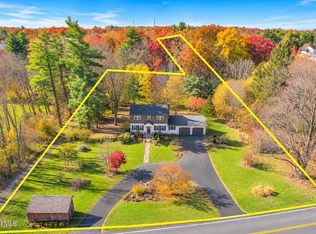
Welcome to 3 Spice Mill Boulevard, a Belmonte built home where classic details and thoughtful updates create a warm inviting setting. Beautiful landscaping and outdoor lighting frame the front entrance, which opens to a gracious foyer. A private den offers a quiet retreat, while the spacious formal living room opens to an elegant dining room with rich navy walls and a tray ceiling. Detailed moldings and hardwood floors with decorative inlays enhance the generously sized living spaces. The fully updated kitchen features granite counters, custom wood cabinetry with pull-out shelving, a gas cooktop, and two wall ovens. A large island with seating provides ample space for prep and gathering, with a built-in convection microwave on one side and a wine refrigerator on the other. The casual dining area connects to a spacious family room, where a gas fireplace with a handsome wood surround, mantel, and matching bookcase creates a warm focal point. French doors from the kitchen dining area open to the patio and screened gazebo. A mudroom with a large closet connects to the garage and a half bath completes the first floor. Upstairs, the spacious primary suite includes a tray ceiling, two walk-in closets, and a beautifully appointed bathroom with radiant floor heat, a walk-in shower, and built-in audio. Three additional generously sized bedrooms share a full bath with a heated jetted tub and monochromatic lighting. The finished basement offers a full home theater with seating featuring built-in subwoofers, plus additional entertaining space for movie nights and casual gatherings. Offered by its original owners, this home features a newer roof, whole house generator, a heating system less than a year old, and new air conditioning for comfort and peace of mind. Updates and distinctive finishes make this home ready to enjoy from the moment you arrive.
Active
$794,900
3 Spice Mill Boulevard, Clifton Park, NY 12065
4beds
2,667sqft
Single Family Residence
Built in 1999
0.46 Acres Lot
$773,000 Zestimate®
$298/sqft
$-- HOA
What's special
Newer roofTwo walk-in closetsUpdates and distinctive finishesWine refrigeratorBuilt-in convection microwaveGracious foyerDetailed moldings
- 1 day
- 850
- 68
Zillow last checked:
Listing updated:
Listed by:
Howard Hanna Capital, Inc. 518-286-1000,
Daisy Blair
Source: HVCRMLS,MLS#: 20266677
Facts & features
Interior
Bedrooms & bathrooms
- Bedrooms: 4
- Bathrooms: 3
- Full bathrooms: 2
- 1/2 bathrooms: 1
Primary bedroom
- Level: Second
Bedroom
- Level: Second
Bedroom
- Level: Second
Bedroom
- Level: Second
Primary bathroom
- Level: Second
Bathroom
- Level: Second
Other
- Level: First
Dining room
- Level: First
Family room
- Level: First
Family room
- Level: Basement
Kitchen
- Level: First
Living room
- Level: First
Office
- Level: First
Other
- Level: First
Other
- Description: Mudroom
- Level: First
Other
- Level: Basement
Heating
- Forced Air, Natural Gas, Radiant Floor
Cooling
- Central Air
Appliances
- Included: Wine Refrigerator, Water Softener, Water Heater, Washer, Stainless Steel Appliance(s), Refrigerator, Range Hood, Oven, Microwave, Gas Cooktop, Freezer, Electric Oven, Dryer, Double Oven, Dishwasher, Convection Oven
- Laundry: Laundry Room, Upper Level
Features
- Ceiling Fan(s), Crown Molding, Eat-in Kitchen, Entrance Foyer, Granite Counters, High Speed Internet, His and Hers Closets, Recessed Lighting, Sound System, Tray Ceiling(s), Vaulted Ceiling(s), Walk-In Closet(s), Whirlpool Tub
- Flooring: Ceramic Tile, Hardwood
- Doors: French Doors
- Basement: Full,Partially Finished,Sump Pump
- Number of fireplaces: 1
- Fireplace features: Family Room, Gas
Interior area
- Total structure area: 2,667
- Total interior livable area: 2,667 sqft
- Finished area above ground: 2,988
- Finished area below ground: 800
Property
Parking
- Total spaces: 6
- Parking features: Asphalt, Paved, Off Street, Driveway
- Attached garage spaces: 2
- Uncovered spaces: 4
Features
- Levels: Two
- Stories: 2
- Patio & porch: Front Porch, Patio
- Exterior features: Garden, Lighting, Storage
- Pool features: None
Lot
- Size: 0.46 Acres
- Features: Back Yard, Cleared, Front Yard, Garden, Landscaped
Details
- Additional structures: Gazebo, Shed(s)
- Parcel number: 266.1423
- Zoning: Residential
- Zoning description: Residential
- Special conditions: Standard
- Other equipment: Generator, Other
Construction
Type & style
- Home type: SingleFamily
- Architectural style: Colonial
- Property subtype: Single Family Residence
Materials
- Vinyl Siding
- Foundation: Concrete Perimeter
- Roof: Asphalt
Condition
- Updated/Remodeled
- New construction: No
- Year built: 1999
Utilities & green energy
- Electric: 200+ Amp Service, Generator
- Sewer: Public Sewer
- Water: Public
- Utilities for property: Electricity Connected, Natural Gas Connected, Sewer Connected, Water Connected
Community & HOA
Community
- Security: Carbon Monoxide Detector(s), Security System, Smoke Detector(s)
HOA
- Has HOA: No
Location
- Region: Halfmoon
Financial & listing details
- Price per square foot: $298/sqft
- Tax assessed value: $225,360
- Annual tax amount: $9,796
- Date on market: 11/12/2026
- Listing terms: Cash,Conventional
- Electric utility on property: Yes
- Road surface type: Paved
Estimated market value
$773,000
$734,000 - $812,000
$3,593/mo
Price history
| Date | Event | Price |
|---|---|---|
| 11/12/2026 | Listed for sale | $794,900+234.1%$298/sqft |
Source:  Global MLS #202629992 Report a problem | ||
| 11/29/1999 | Sold | $237,900$89/sqft |
Source: Global MLS #9930115 Report a problem | ||
Public tax history
| Year | Property taxes | Tax assessment |
|---|---|---|
| 2025 | -- | $225,360 |
| 2024 | -- | $225,360 |
| 2023 | -- | $225,360 |
| 2022 | -- | $225,360 |
| 2021 | -- | $225,360 |
| 2020 | -- | $225,360 |
| 2019 | -- | $225,360 |
| 2018 | -- | $225,360 |
| 2017 | $7,946 +302.4% | $225,360 |
| 2016 | $1,975 +5.7% | $225,360 |
| 2015 | $1,869 -73.8% | $225,360 |
| 2014 | $7,131 | $225,360 +1.5% |
| 2013 | -- | $221,960 |
| 2012 | -- | $221,960 |
| 2011 | -- | $221,960 |
| 2010 | -- | $221,960 |
| 2009 | -- | $221,960 |
| 2008 | -- | $221,960 |
| 2007 | -- | $221,960 |
| 2006 | -- | $221,960 |
| 2005 | -- | $221,960 |
| 2004 | -- | $221,960 -3.2% |
| 2003 | -- | $229,400 |
| 2002 | -- | $229,400 |
| 2001 | -- | $229,400 -3.6% |
| 2000 | -- | $237,900 |
Find assessor info on the county website
Monthly payment
Climate risks
Neighborhood: 12065

Similar homes
- $799,9994 bd3 ba3k sqft19 Nadler Road, Clifton Park, NY 12065Active
 MLS ID #202623258, Eric Eckardt, Listing by: Cleardoor Inc. Global MLS
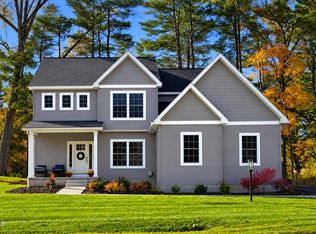
- $550,4444 bd3 ba2.2k sqft34 Werner Road, Halfmoon, NY 12065Active
 MLS ID #202629881, Scott P Varley, Listing by: KW Platform. Global MLS
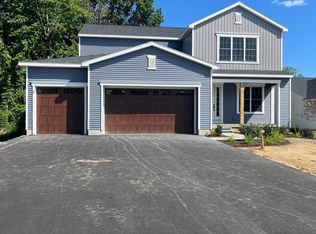
- $750,0004 bd3 ba2.6k sqft617 Kinns Road, Clifton Park, NY 12065Active
 MLS ID #202619726, Ferdinando Bruno, Listing by: Re Max Solutions. Global MLS
- $787,9004 bd3 ba3.1k sqftLot 2 Windrow Way, Mechanicville, NY 12118Active
 MLS ID #202618918, Susan E Dawkins, Listing by: Rob Mar Realty Inc. Global MLS
