Welcome to 34 Devonshire Way, an impressive 4-bedroom, 4.5-bath home set in the desirable Timberwick II neighborhood of Halfmoon. Offering more than 3,600 square feet of living space plus a finished basement, this spacious home was designed for both everyday living and entertaining. A dramatic entry, rich woodwork, generous room sizes and an abundance of natural light create a home with warmth, character and presence throughout.
The main level offers multiple gathering spaces, including a welcoming family room off the kitchen with a gas fireplace and a separate formal sunken living room/sitting area. A wet bar conveniently positioned between the kitchen and dining room makes entertaining easy, while a dedicated home office with handsome built-ins and first-floor laundry add both character and functionality. The expansive lower level takes entertaining to another level with a home theater, second wet bar, recreation space and plenty of room to gather. Upstairs, the oversized primary suite is a true retreat, featuring a walk-in closet and spacious en suite bath with dual vanities, a soaking tub and large separate shower. Three additional bedrooms and well-appointed baths provide plenty of flexibility for family, guests and more.
Outside, mature landscaping and established gardens surround the .69-acre property, creating a beautiful setting within the Timberwick II neighborhood. An attached 3-car garage, central air and Shenendehowa schools add to the home's appeal. With substantial square footage, distinctive architectural details and incredible spaces inside and out, 34 Devonshire Way offers a wonderful opportunity to make an exceptional home your own.
Active
$995,000
34 Devonshire Way, Halfmoon, NY 12065
4beds
3,650sqft
Single Family Residence, Residential
Built in 1998
0.69 Acres Lot
$968,000 Zestimate®
$273/sqft
$-- HOA
What's special
Gas fireplaceAbundance of natural lightCentral airFinished basementFirst-floor laundryThree additional bedroomsWalk-in closet
- 11 days
- 1,190
- 59
Likely to sell faster than
Zillow last checked:
Listing updated:
Listed by:
KW Platform 518-724-5800,
Douglas Bricker 518-573-6687
Source: Global MLS,MLS#: 202626943
Facts & features
Interior
Bedrooms & bathrooms
- Bedrooms: 4
- Bathrooms: 5
- Full bathrooms: 4
- 1/2 bathrooms: 1
Primary bedroom
- Level: Second
Bedroom
- Level: Second
Bedroom
- Level: Second
Bedroom
- Level: Second
Primary bathroom
- Level: Second
Half bathroom
- Level: First
Full bathroom
- Level: Second
Full bathroom
- Level: Second
Full bathroom
- Level: Basement
Dining room
- Level: First
Family room
- Level: First
Foyer
- Level: First
Kitchen
- Level: First
Laundry
- Level: First
Living room
- Level: First
Office
- Level: First
Other
- Level: Basement
Heating
- Forced Air, Natural Gas
Cooling
- Central Air
Appliances
- Included: Dishwasher, Disposal, Microwave, Range
- Laundry: Laundry Room, Main Level
Features
- Solid Surface Counters, Walk-In Closet(s), Wall Paneling, Wet Bar, Built-in Features, Cathedral Ceiling(s), Ceramic Tile Bath, Chair Rail, Eat-in Kitchen, Kitchen Island
- Flooring: Carpet, Ceramic Tile, Hardwood
- Basement: Finished,Full
- Number of fireplaces: 1
- Fireplace features: Family Room, Gas
Interior area
- Total structure area: 3,650
- Total interior livable area: 3,650 sqft
- Finished area above ground: 3,650
- Finished area below ground: 1,000
Video & virtual tour
Property
Parking
- Total spaces: 9
- Parking features: Paved, Driveway
- Garage spaces: 3
- Has uncovered spaces: Yes
Features
- Patio & porch: Patio
- Has spa: Yes
- Spa features: Bath
Lot
- Size: 0.69 Acres
- Features: Private, Landscaped
Details
- Parcel number: 413800 272.235
- Special conditions: Standard
Construction
Type & style
- Home type: SingleFamily
- Architectural style: Colonial
- Property subtype: Single Family Residence, Residential
Materials
- Stucco, Vinyl Siding
- Roof: Asphalt
Condition
- New construction: No
- Year built: 1998
Utilities & green energy
- Sewer: Public Sewer
- Water: Public
Community & HOA
Community
- Subdivision: Timberwick II
HOA
- Has HOA: No
Location
- Region: Halfmoon
Financial & listing details
- Price per square foot: $273/sqft
- Tax assessed value: $817,987
- Annual tax amount: $13,065
- Date on market: 9/25/2026
Estimated market value
$968,000
$920,000 - $1.02M
$4,622/mo
Price history
| Date | Event | Price |
|---|---|---|
| 9/25/2026 | Listed for sale | $995,000+53.1%$273/sqft |
Source:  Global MLS #202626943 Report a problem Global MLS #202626943 Report a problem | ||
| 8/13/2004 | Sold | $649,900+44.4%$178/sqft |
Source: Global MLS #24105724 Report a problem | ||
| 10/20/2000 | Sold | $450,000$123/sqft |
Source: Global MLS #2034885 Report a problem | ||
Public tax history
| Year | Property taxes | Tax assessment |
|---|---|---|
| 2025 | -- | $304,700 |
| 2024 | -- | $304,700 |
| 2023 | -- | $304,700 |
| 2022 | -- | $304,700 |
| 2021 | -- | $304,700 |
| 2020 | -- | $304,700 |
| 2019 | -- | $304,700 |
| 2018 | -- | $304,700 |
| 2017 | $11,525 +4475.9% | $304,700 |
| 2016 | $252 -91.4% | $304,700 |
| 2015 | $2,946 -88.9% | $304,700 -23.4% |
| 2014 | $26,451 | $397,900 |
| 2013 | -- | $397,900 |
| 2012 | -- | $397,900 |
| 2011 | -- | $397,900 |
| 2010 | -- | $397,900 |
| 2009 | -- | $397,900 |
| 2008 | -- | $397,900 |
| 2007 | -- | $397,900 |
| 2006 | -- | $397,900 |
| 2005 | -- | $397,900 |
| 2004 | -- | $397,900 |
| 2003 | -- | $397,900 |
| 2002 | -- | $397,900 |
| 2001 | -- | $397,900 -1.3% |
| 2000 | -- | $403,200 |
Find assessor info on the county website
Monthly payment
Climate risks
Neighborhood: 12065
Nearby schools
Schools provided by the listing agent
- Elementary: Arongen
- High: Shenendehowa
Source: Global MLS. This data may not be complete. We recommend contacting the local school district to confirm school assignments for this home.
Similar homes
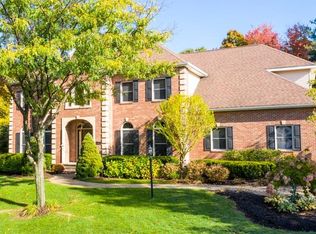
- $849,9005 bd4 ba3.1k sqft21 Timberwick Drive, Halfmoon, NY 12065Active
 MLS ID #202627001, George Mossad, Listing by: Coldwell Banker Prime Properties. Global MLS
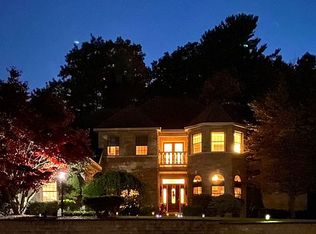
 - $899,9995 bd4 ba2.9k sqft13 Devoe Drive, Clifton Park, NY 12065Active
 MLS ID #202625749, Pamela Dobry, Listing by: Howard Hanna Capital Inc. Global MLS
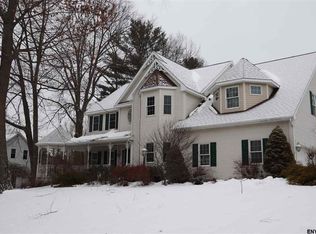
 - $950,0005 bd4 ba3.6k sqft1 Equestrian Way, Clifton Park, NY 12065Active
 MLS ID #202619916, Sara L Goodwin Tague, Listing by: Weichert Realtors Tri City Properties. Global MLS
 - $750,0004 bd3 ba3k sqft42 Heather Drive, Clifton Park, NY 12065Active
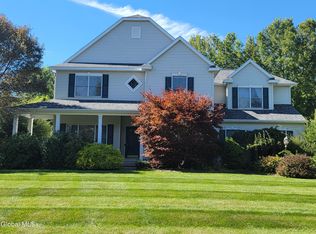 MLS ID #202627384, James Henley, Listing by: Berkshire Hathaway Home Services Blake. Global MLS
