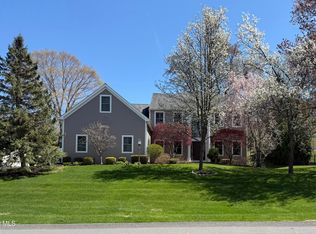
Welcome to 68 Mill Road, a distinctive contemporary home offering approximately 3,000 sq. ft. of living space in a peaceful, private setting on over 4 acres. Featuring 4 bedrooms and 3 full baths across multiple living levels, this home offers a wonderful combination of space, character and modern updates. Inside, an abundance of windows fills the home with natural light and highlights the beautiful hardwood floors throughout. The modern kitchen opens seamlessly to the living area, where a striking stone gas fireplace creates a warm and inviting focal point. The home's multi-level design provides flexible living spaces with plenty of room to gather, entertain or simply unwind.
Step outside to enjoy the serene surroundings from the deck overlooking a neighboring creek. Mature landscaping, wooded views and over four acres create a sense of privacy that's hard to find, while still keeping you close to everything. Numerous improvements have been made throughout the home in recent years, including a newer roof, freshly paved lower driveway, younger furnace and hot water tank, and a beautifully updated bathroom. Added peace of mind comes with a whole-house generator. Tucked away in a tranquil setting yet exceptionally convenient to Route 7, shopping and dining in Latham and Niskayuna, and just minutes from Albany International Airport. A unique opportunity to enjoy space, privacy and contemporary living without sacrificing convenience!
Active
$895,000
68 Mill Road, Latham, NY 12110
4beds
3,010sqft
Single Family Residence, Residential
Built in 1987
4.19 Acres Lot
$867,300 Zestimate®
$297/sqft
$-- HOA
What's special
Newer roofWooded viewsBeautifully updated bathroomBeautiful hardwood floors throughoutMultiple living levelsFreshly paved lower drivewayMature landscaping
- 19 hours
- 273
- 28
Zillow last checked:
Listing updated:
Listed by:
Coldwell Banker Prime Properties 518-427-9000,
Christopher J Culihan 518-605-2895,
Samantha L Culihan 518-588-9546,
Coldwell Banker Prime Properties
Source: Global MLS,MLS#: 202626805
Facts & features
Interior
Bedrooms & bathrooms
- Bedrooms: 4
- Bathrooms: 3
- Full bathrooms: 3
Primary bedroom
- Level: Second
Bedroom
- Level: Third
Bedroom
- Level: Third
Bedroom
- Level: Fourth
Primary bathroom
- Level: Second
Full bathroom
- Level: First
Full bathroom
- Level: Third
Dining room
- Level: First
Family room
- Level: Basement
Great room
- Level: First
Kitchen
- Level: First
Office
- Level: Fourth
Heating
- Forced Air, Natural Gas, Zoned
Cooling
- Central Air
Appliances
- Included: Dishwasher, Disposal, Microwave, Range, Refrigerator
- Laundry: In Bathroom, Laundry Closet
Features
- Grinder Pump, High Speed Internet, Ceiling Fan(s), Vaulted Ceiling(s), Walk-In Closet(s), Built-in Features, Ceramic Tile Bath, Eat-in Kitchen, Kitchen Island
- Flooring: Tile, Wood, Carpet, Ceramic Tile, Hardwood
- Doors: Sliding Doors
- Windows: Screens, Skylight(s), Blinds, Curtain Rods
- Basement: Finished,Full,Heated,Sump Pump,Wood Stove
- Number of fireplaces: 1
- Fireplace features: Wood Burning Stove, Bedroom, Dining Room, Family Room, Gas, Living Room
Interior area
- Total structure area: 3,010
- Total interior livable area: 3,010 sqft
- Finished area above ground: 3,010
- Finished area below ground: 575
Video & virtual tour
Property
Parking
- Total spaces: 10
- Parking features: Off Street, Paved, Attached, Driveway, Garage Door Opener
- Attached garage spaces: 3
- Has uncovered spaces: Yes
Features
- Patio & porch: Pressure Treated Deck, Composite Deck
- Exterior features: Lighting
- Has spa: Yes
- Spa features: Bath
- Fencing: Split Rail
- Has view: Yes
- View description: Trees/Woods, Creek/Stream
- Has water view: Yes
- Water view: Creek/Stream
Lot
- Size: 4.19 Acres
- Features: Level, Private, Sloped, Wooded, Landscaped
Details
- Parcel number: 012689 8.4113.12
- Special conditions: Standard
- Other equipment: Grinder Pump
Construction
Type & style
- Home type: SingleFamily
- Architectural style: Contemporary
- Property subtype: Single Family Residence, Residential
Materials
- Cedar
- Foundation: Concrete Perimeter
- Roof: Shingle,Asphalt
Condition
- New construction: No
- Year built: 1987
Utilities & green energy
- Electric: Circuit Breakers, Generator
- Sewer: Public Sewer
- Water: Public
- Utilities for property: Cable Available
Community & HOA
Community
- Security: Security System
HOA
- Has HOA: No
Location
- Region: Latham
Financial & listing details
- Price per square foot: $297/sqft
- Tax assessed value: $640,700
- Annual tax amount: $11,944
- Date on market: 9/24/2026
Estimated market value
$867,300
$824,000 - $911,000
$4,096/mo
Price history
| Date | Event | Price |
|---|---|---|
| 9/24/2026 | Listed for sale | $895,000+45.5%$297/sqft |
Source:  Global MLS #202626805 Report a problem Global MLS #202626805 Report a problem | ||
| 11/13/2008 | Sold | $615,000+92.2%$204/sqft |
Source: Global MLS #28109176 Report a problem | ||
| 11/26/1997 | Sold | $320,000$106/sqft |
Source: Public Record Report a problem | ||
Public tax history
| Year | Property taxes | Tax assessment |
|---|---|---|
| 2025 | -- | $280,000 |
| 2024 | -- | $280,000 |
| 2023 | -- | $280,000 |
| 2022 | -- | $280,000 |
| 2021 | -- | $280,000 |
| 2020 | -- | $280,000 |
| 2019 | -- | $280,000 |
| 2018 | -- | $280,000 |
| 2017 | -- | $280,000 |
| 2016 | -- | $280,000 |
| 2015 | -- | $280,000 |
| 2014 | -- | $280,000 |
| 2013 | -- | $280,000 |
| 2012 | -- | $280,000 |
| 2011 | -- | $280,000 |
| 2010 | -- | $280,000 -12.5% |
| 2009 | -- | $320,000 |
| 2008 | -- | $320,000 |
| 2007 | -- | $320,000 |
| 2006 | -- | $320,000 |
| 2005 | -- | $320,000 |
| 2004 | -- | $320,000 |
| 2003 | -- | $320,000 |
| 2002 | -- | $320,000 |
| 2001 | -- | $320,000 |
| 2000 | -- | $320,000 |
Find assessor info on the county website
Monthly payment
Climate risks
Neighborhood: 12110
Nearby schools
Schools provided by the listing agent
- High: Shaker HS
Source: Global MLS. This data may not be complete. We recommend contacting the local school district to confirm school assignments for this home.
Similar homes
- $700,0004 bd3 ba2.8k sqft41 Dyke Road, Latham, NY 12110Active
 MLS ID #202626603, Ramiz Turan, Listing by: KW Platform. Global MLS
 - $724,8004 bd3 ba2.5k sqft58 Mill Road, Latham, NY 12110Active
 MLS ID #202624651, Anthony M Gucciardo, Listing by: Gucciardo Real Estate Group LLC. Global MLS
 - $489,0004 bd2 ba1.7k sqft21 Mill Road, Latham, NY 12110Active
 MLS ID #202625901, Jennie Hiza, Listing by: Cornwell R E LLC. Global MLS
 - $950,0005 bd3 ba3.3k sqft11 Long Shadow Drive, Latham, NY 12110Active
 MLS ID #202616096, Mary Hanchar, Listing by: The Whalen Group Distinguished Properties Inc. Global MLS
