Skip main navigation
Closed
  • Listed by: New Space Real Estate, LLC • Krista Lombardi • 603-242-1498
    Bought with: W Real Estate
    $280,000

    13 Pheasant Lane, Barrington, NH 03825

    3beds
    1,680sqft
    Manufactured Home
    Built in 2004
    -- sqft lot
    $295,700 Zestimate®
    $167/sqft
    $-- Estimated rent

    Home value

    $295,700

    $281,000 - $310,000

    Not available

    Zestimate® history
    Loading
    Loading...

    Owner options

    List your home for rent

    Find your next renter with Zillow Rental Manager. Plus, with online applications, you can quickly screen prospective tenants – for free.

    Learn more
    Refinance and save

    $2,003/mo

    Est. payment

    Refinancing to a lower rate could help reduce your monthly payments and save thousands over the life of the loan.

    See today's rates

    $2,003/mo

    Est. payment

    Explore your selling options

    Work with a Zillow partner agent

    Leverage their expertise and Zillow's premium Showcase listings to get your home seen by more buyers.

    Get started

    List with your own agent

    Get your home in front of millions of buyers by listing it on Zillow.

    Learn how to do it

    Sell it yourself

    Take full control of how buyers see your home on Zillow by listing For Sale by Owner (FSBO).

    List your home

    What's special

    Large private backyardSpacious finished second floorThree bedroomsBrand new heating systemNew roof
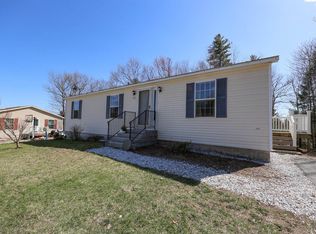
    Nestled within a quiet, established Barrington neighborhood, 13 Pheasant Lane offers an inviting blend of comfort, privacy, and convenience. The thoughtfully designed floor plan features three bedrooms, two full bathrooms, open concept dining/living area/ kitchen and a spacious finished second floor. Outside, enjoy a large, private backyard. Move in with ease and peace of mind with a brand new heating system, low association fees and a new roof. A refined opportunity in a well-established community, close to all that Barrington and the surrounding area have to offer.

    Zillow last checked:

    Listing updated:

    Listed by:

    Krista Lombardi,

    New Space Real Estate, LLC 603-242-1498

    Bought with:

    Joe Howell

    W Real Estate

    Source: PrimeMLS,MLS#: 5112228MLS Logo

    Facts & features

    Interior

    Bedrooms & bathrooms
    • Bedrooms: 3
    • Bathrooms: 2
    • Full bathrooms: 1
    • 3/4 bathrooms: 1
    Heating
    • Propane, Hot Air
    Cooling
    • None
    Appliances
    • Included: Dishwasher, Gas Range, Refrigerator, Gas Water Heater
    Features
    • Kitchen/Dining, Primary BR w/ BA, Indoor Storage
    • Flooring: Carpet, Vinyl
    • Basement: Bulkhead,Concrete,Crawl Space
    Interior area
    • Total structure area: 1,680
    • Total interior livable area: 1,680 sqft
    • Finished area above ground: 1,680
    • Finished area below ground: 0

    Property

    Parking
    • Total spaces: 4
    • Parking features: Paved, Parking Spaces 4
    Features
    • Levels: One
    • Stories: 1
    • Patio & porch: Patio
    • Fencing: Full
    Lot
    • Features: Corner Lot, Level, Near Golf Course, Neighborhood
    Details
    • Parcel number: BRRNM00267B00131L000036
    • Zoning: Village
    • Zoning description: PHEASA
    • Special conditions: Standard

    Construction

    Type & style
    • Home type: MobileManufactured
    • Architectural style: Ranch
    • Property subtype: Manufactured Home
    Materials
    • Vinyl Siding
    • Foundation: Concrete
    • Roof: Asphalt Shingle
    Condition
    • New construction: No
    • Year built: 2004

    Utilities & green energy

    • Electric: 100 Amp Service
    • Sewer: Community
    • Utilities for property: Cable Available

    Community & HOA

    HOA
    • Has HOA: Yes
    • Amenities included: Playground, Landscaping, Snow Removal, Trash Removal
    • Services included: Maintenance Grounds, Plowing, Recreation, Sewer, Trash, Water, HOA Fee
    • Additional fee info: Fee: $370
    Location
    • Region: Barrington

    Financial & listing details

    • Price per square foot: $167/sqft
    • Tax assessed value: $222,100
    • Annual tax amount: $4,344
    • Date on market: 9/30/2026
    • Cumulative days on market: 14 days
    • Listing agreement: Exclusive Right
    • Road surface type: Paved
    • Body type: Double Wide

    Price history

    DateEventPrice
    11/6/2026Sold$280,000-6.4%$167/sqft
    Source: PrimeMLS #5112228 Report a problem
    9/30/2026Listed for sale$299,000+38.7%$178/sqft
    Source: PrimeMLS #5112228 Report a problem
    3/28/2022Sold$215,500-13.8%$128/sqft
    Source: PrimeMLS #4896266 Report a problem
    2/11/2022Pending sale$249,900$149/sqft
    Source: RE/MAX International #4896266 Report a problem
    2/5/2022Listed for sale$249,900$149/sqft
    Source: PrimeMLS #4896266 Report a problem
    2/1/2022Pending sale$249,900$149/sqft
    Source: RE/MAX International #4896266 Report a problem
    2/1/2022Contingent$249,900$149/sqft
    Source: PrimeMLS #4896266 Report a problem
    1/31/2022Price change$249,900+25%$149/sqft
    Source: PrimeMLS #4896266 Report a problem
    1/27/2022Listed for sale$199,900$119/sqft
    Source: PrimeMLS #4896266 Report a problem

    Public tax history

    YearProperty taxesTax assessment
    2024$3,907 +5.4%$222,100
    2023$3,707 +7.8%$222,100 +28.2%
    2022$3,440 +2.9%$173,300 +1%
    2021$3,344 -17.4%$171,500 -3.5%
    2020$4,049 +0.4%$177,800
    2019$4,031 +12.1%$177,800 +22.5%
    2018$3,596 +2.9%$145,100
    2017$3,494 +27%$145,100 +37.3%
    2016$2,752 +3.2%$105,700
    2015$2,666 +5%$105,700
    2014$2,540 -14.1%$105,700 -19.7%
    2013$2,958 +6.7%$131,700 +1.9%
    2012$2,773 +3.3%$129,200
    2011$2,685 -16.4%$129,200 -21.3%
    2010$3,213 $164,200
    Find assessor info on the county website

    Neighborhood: 03825

    Nearby schools

    GreatSchools rating
    Schools provided by the listing agent
    • Elementary: Barrington Elementary
    • Middle: Barrington Middle
    • District: Barrington Sch Dsct SAU #74

    Source: PrimeMLS. This data may not be complete. We recommend contacting the local school district to confirm school assignments for this home.