Skip main navigation
Off market
  • $272,000

    24 Pheasant Ln, Barrington, NH 03825

    3beds
    1,344sqft
    MobileManufactured
    Built in 2004
    1 Acres Lot
    $272,000 Zestimate®
    $202/sqft
    $2,859 Estimated rent

    Home value

    $272,000

    $250,000 - $294,000

    $2,859/mo

    Zestimate® history
    Loading
    Loading...

    Owner options

    List your home for rent

    $2,859/mo

    Rent Zestimate®

    Find your next renter with Zillow Rental Manager. Plus, with online applications, you can quickly screen prospective tenants – for free.

    Learn more

    $2,859/mo

    Rent Zestimate®

    Refinance and save

    $1,865/mo

    Est. payment

    Refinancing to a lower rate could help reduce your monthly payments and save thousands over the life of the loan.

    See today's rates

    $1,865/mo

    Est. payment

    Explore your selling options

    Work with a Zillow partner agent

    Leverage their expertise and Zillow's premium Showcase listings to get your home seen by more buyers.

    Get started

    List with your own agent

    Get your home in front of millions of buyers by listing it on Zillow.

    Learn how to do it

    Sell it yourself

    Take full control of how buyers see your home on Zillow by listing For Sale by Owner (FSBO).

    List your home

    What's special

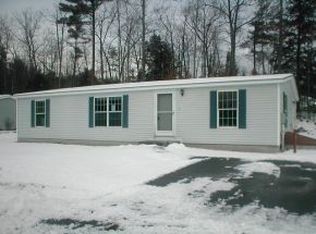
    Looking to downsize, first time home buyer? This three bedroom, 2 bath home as all the conveniences with easy one level living. Home sits in a Pepperidge Woods Co-Op, a community owned park, located off Rt 4 West and adjacent to Mendums Pond Recreation. It features a galley style kitchen, with gas range, dishwasher and refrigerator. Washer and Dryer are located in the mudroom next to the kitchen, total convenience. Eat-In Kitchen/Dining Room has a slider that extends out to a large deck made of composite material. The living room is cathedral and opens up into the dining area, open concept to let in natural light. Master Bedroom has en suite with large walk-in closet. At the other end are two generous bedrooms and another full bath. House sits on a cement foundation, with a full cement crawl space for storage. The lot is wooded and has a large shed to store your outside tools and summer toys. The Co-Op features a playground and community center, which can be used for family parties, has a kitchen as well for all your entertainment needs. Schools are Barrington, with options for high school to ORYA, Co-Brown and Dover High. Near shopping, hospitals and all major routes, Welcome Home!

    This property is off market, which means it's not currently listed for sale or rent on Zillow. This may be different from what's available on other websites or public sources.

    Facts & features

    Interior

    Bedrooms & bathrooms
    • Bedrooms: 3
    • Bathrooms: 2
    • Full bathrooms: 2
    Heating
    • Forced air, Propane / Butane
    Appliances
    • Included: Dishwasher, Dryer, Range / Oven, Refrigerator, Washer
    Features
    • Flooring: Carpet, Linoleum / Vinyl
    • Basement: None
    • Has fireplace: No
    Interior area
    • Total interior livable area: 1,344 sqft

    Property

    Parking
    • Parking features: Off-street
    Features
    • Exterior features: Vinyl
    • Has view: Yes
    • View description: Park
    Lot
    • Size: 1 Acres
    Details
    • Parcel number: BRRNM00267B00131L000003

    Construction

    Type & style
    • Home type: MobileManufactured
    Materials
    • Roof: Asphalt
    Condition
    • Year built: 2004

    Utilities & green energy

    • Electric: 200 Amp
    • Sewer: Septic Shared

    Community & neighborhood

    Location
    • Region: Barrington

    HOA & financial

    HOA
    • Has HOA: Yes
    • HOA fee: $325 monthly

    Other

    Other facts
    • Appliances: Dishwasher, Dryer, Microwave, Refrigerator, Washer, Range - Gas
    • Basement Description: Concrete, Crawl Space, Concrete Floor
    • Driveway: Paved
    • Equipment: Smoke Detector
    • Exterior: Vinyl
    • Features - Exterior: Deck, Shed
    • Electric: 200 Amp
    • Foundation: Concrete
    • Flooring: Carpet, Vinyl
    • Roof: Shingle - Asphalt
    • Heat Fuel: Gas - LP/Bottle
    • Lot Description: Wooded, Country Setting, Subdivision
    • Style: Ranch
    • SqFt-Apx Fin AG Source: Municipal
    • Surveyed: Unknown
    • Road Frontage: TBD
    • Construction: Manufactured Home
    • Amenities: Common Acreage, Club House, Playground
    • Construction Status: Existing
    • Total Stories: 1
    • Roads: Private
    • Features - Interior: Cathedral Ceiling
    • Water Heater: Domestic
    • Water: Shared
    • Zillow Group: Yes
    • SqFt-Apx Unfn AG Source: Municipal
    • SqFt-Apx Unfn BG Source: Municipal
    • Parking: Off Street
    • Heating: Forced Air
    • Sewer: Septic Shared

    Price history

    DateEventPrice
    6/1/2022Sold$170,500+1.5%$127/sqft
    Source: PrimeMLS #4896705 Report a problem
    2/23/2022Contingent$168,000$125/sqft
    Source: PrimeMLS #4896705 Report a problem
    2/20/2022Listed for sale$168,000$125/sqft
    Source: PrimeMLS #4896705 Report a problem
    2/11/2022Contingent$168,000$125/sqft
    Source: PrimeMLS #4896705 Report a problem
    2/1/2022Listed for sale$168,000+41.8%$125/sqft
    Source: PrimeMLS #4896705 Report a problem
    6/6/2017Sold$118,500-5.1%$88/sqft
    Source: PrimeMLS #4621567 Report a problem
    4/8/2017Pending sale$124,900$93/sqft
    Source: Bean Group / Portsmouth #4621574 Report a problem
    3/11/2017Listed for sale$124,900$93/sqft
    Source: Bean Group / Portsmouth #4621574 Report a problem

    Public tax history

    YearProperty taxesTax assessment
    2024$3,326 +5.4%$189,100
    2023$3,156 +2.8%$189,100 +22.3%
    2022$3,069 +3.9%$154,600 +2%
    2021$2,954 -5%$151,500 +10.9%
    2020$3,110 +0.4%$136,600
    2019$3,097 +11.7%$136,600 +22.1%
    2018$2,773 +2.9%$111,900
    2017$2,695 +28.3%$111,900 +38.7%
    2016$2,101 +3.2%$80,700
    2015$2,035 +5%$80,700
    2014$1,939 -20.6%$80,700 -25.8%
    2013$2,441 +2.2%$108,700 -2.3%
    2012$2,388 +3.2%$111,300
    2011$2,313 -19.2%$111,300 -23.9%
    2010$2,863 $146,300

    Find assessor info on the county website

    Neighborhood: 03825

    Nearby schools

    GreatSchools rating
    Schools provided by the listing agent
    • Elementary: Barrington Elementary
    • Middle: Barrington Middle
    • High: CoeBrown Northwood Academy
    • District: Barrington Sch Dsct SAU #74

    Source: The MLS. This data may not be complete. We recommend contacting the local school district to confirm school assignments for this home.

    Get a cash offer in 3 minutes
    Find out how much your home could sell for in as little as 3 minutes with a no-obligation cash offer.
    Estimated market value
    $272,000
    Get a cash offer in 3 minutes
    Find out how much your home could sell for in as little as 3 minutes with a no-obligation cash offer.
    Estimated market value
    $272,000