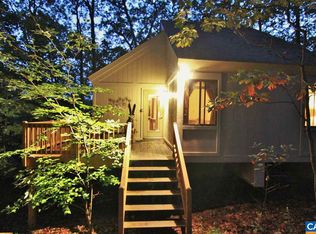
Charming mountain chalet located right across the street from Tyro and Eagles Swoop ski slopes. Enjoy great proximity to the slopes without having to pay the premium that comes with a ski-front property. Access to a hiking trail is right across the street and two more hiking trails are at a short walking distance. The Market as well as the Mountain Inn Lodge, where you will find several shops and restaurants, are also a convenient walk from this home. This property offers a central location regardless if you are a snow sports enthusiast or you enjoy the summer months more. The seasonal (6 months of the year) mountain and sunset views are very nice and the surrounding trees create a good privacy in the summer. The floor plan is cozy and very practical offering 3 bedrooms and 3 full baths. There is a large deck, perfect for outdoor dining and entertainment. The two bathrooms on the main floor have been recently updated. A 2-year-old mini-split system in the living room provides comfortable heat and AC for the whole home. The roof was professionally cleaned in 2022. New front door. Brand new decking boards and a sliding door in Dec of 2023.
Closed
$399,000
13 Pinnacle Dr, Wintergreen Resort, VA 22967
3beds
1,196sqft
Single Family Residence
Built in 1979
5,227 Square Feet Lot
$428,500 Zestimate®
$334/sqft
$2,183 Estimated rent
Home value
$428,500
$407,000 - $454,000
$2,183/mo
Zestimate® history
Owner options
List your home for rent
$2,183/mo
Rent Zestimate®
Find your next renter with Zillow Rental Manager. Plus, with online applications, you can quickly screen prospective tenants – for free.
$2,183/mo
Rent Zestimate®
Refinance and save
$4,402/mo
Est. payment
Refinancing to a lower rate could help reduce your monthly payments and save thousands over the life of the loan.
$4,402/mo
Est. payment
Explore your selling options
Work with a Zillow partner agent
Leverage their expertise and Zillow's premium Showcase listings to get your home seen by more buyers.
Get startedList with your own agent
Get your home in front of millions of buyers by listing it on Zillow.
Learn how to do itSell it yourself
Take full control of how buyers see your home on Zillow by listing For Sale by Owner (FSBO).
List your homeWhat's special
Large deckSliding doorSunset views
Zillow last checked:
Listing updated:
Listed by:
DIMA HOLMES 434-962-2252,
WINTERGREEN REALTY, LLC
Bought with:
ROD PHILLIPS, 0225180330
RE/MAX REALTY SPECIALISTS-CROZET
Source: CAAR,MLS#: 647784 Originating MLS: Charlottesville Area Association of Realtors
Originating MLS: Charlottesville Area Association of RealtorsFacts & features
Interior
Bedrooms & bathrooms
- Bedrooms: 3
- Bathrooms: 3
- Full bathrooms: 3
- Main level bathrooms: 2
- Main level bedrooms: 2
Rooms
- Room types: Bathroom, Bedroom, Dining Room, Full Bath, Kitchen, Laundry, Living Room
Primary bedroom
- Level: First
Bedroom
- Level: Second
Bedroom
- Level: First
Primary bathroom
- Level: First
Bathroom
- Level: First
Bathroom
- Level: Second
Dining room
- Level: First
Kitchen
- Level: First
Laundry
- Level: First
Living room
- Level: First
Heating
- Baseboard, Ductless, Electric, Wall Furnace
Cooling
- Ductless, Wall Unit(s)
Appliances
- Included: Dishwasher, Electric Range, Disposal, Microwave, Refrigerator, Dryer, Washer
Features
- Primary Downstairs, Breakfast Bar
- Flooring: Carpet, Luxury Vinyl Plank, Vinyl
- Windows: Double Pane Windows, Screens
- Basement: Crawl Space,Exterior Entry,Unfinished
- Number of fireplaces: 1
- Fireplace features: One, Wood Burning
Interior area
- Total structure area: 1,196
- Total interior livable area: 1,196 sqft
- Finished area above ground: 1,196
- Finished area below ground: 0
Property
Parking
- Parking features: Gravel
Features
- Levels: One and One Half
- Stories: 1.5
- Patio & porch: Deck
- Pool features: Community, Pool, Association
- Has view: Yes
- View description: Mountain(s), Trees/Woods
Lot
- Size: 5,227 Square Feet
- Features: Wooded
- Topography: Mountainous
Details
- Parcel number: 11B A 1
- Zoning description: R Residential
Construction
Type & style
- Home type: SingleFamily
- Architectural style: Chalet/Alpine
- Property subtype: Single Family Residence
Materials
- Cedar, Stick Built
- Foundation: Poured
- Roof: Architectural
Condition
- New construction: No
- Year built: 1979
Utilities & green energy
- Electric: Underground
- Sewer: Public Sewer
- Water: Public
- Utilities for property: Fiber Optic Available
Community & HOA
Community
- Features: Pool
- Security: Security Guard
- Subdivision: WINTERGREEN MOUNTAIN VILLAGE
HOA
- Has HOA: Yes
- Amenities included: Beach Rights, Golf Course, Picnic Area, Playground, Pool, Trail(s), Water
- Services included: Playground, Pool(s), Road Maintenance, Snow Removal, Security, Trash
- HOA fee: $2,067 annually
Location
- Region: Wintergreen Resort
Financial & listing details
- Price per square foot: $334/sqft
- Tax assessed value: $320,500
- Annual tax amount: $2,307
- Date on market: 11/28/2023
- Cumulative days on market: 58 days
- Exclusions: Everything that doesn't convey.
Price history
| Date | Event | Price |
|---|---|---|
| 3/25/2024 | Sold | $399,000$334/sqft |
Source:  CAAR #647784 Report a problem CAAR #647784 Report a problem | ||
| 2/10/2024 | Pending sale | $399,000$334/sqft |
Source: CAAR #647784 Report a problem | ||
| 2/10/2024 | Listed for sale | $399,000$334/sqft |
Source: CAAR #647784 Report a problem | ||
| 1/25/2024 | Pending sale | $399,000$334/sqft |
Source: CAAR #647784 Report a problem | ||
| 1/24/2024 | Price change | $399,000-7%$334/sqft |
Source: CAAR #647784 Report a problem | ||
| 1/3/2024 | Price change | $429,000-3.6%$359/sqft |
Source: CAAR #647784 Report a problem | ||
| 11/28/2023 | Listed for sale | $445,000+154.3%$372/sqft |
Source: CAAR #647784 Report a problem | ||
| 6/19/2019 | Sold | $175,000$146/sqft |
Source: Public Record Report a problem | ||
| 5/14/2019 | Listed for sale | $175,000$146/sqft |
Source: WINTERGREEN REALTY, LLC #590504 Report a problem | ||
Public tax history
| Year | Property taxes | Tax assessment |
|---|---|---|
| 2024 | $2,083 | $320,500 |
| 2023 | $2,083 | $320,500 |
| 2022 | $2,083 +42.7% | $320,500 +58% |
| 2021 | $1,460 | $202,800 |
| 2020 | $1,460 | $202,800 |
| 2019 | $1,460 | $202,800 |
| 2018 | -- | $202,800 |
| 2017 | -- | $202,800 |
| 2016 | $1,460 | $202,800 |
| 2015 | $1,460 | $202,800 |
| 2014 | $1,460 | $202,800 -27.2% |
| 2012 | -- | $278,600 |
| 2011 | -- | $278,600 |
| 2010 | -- | $278,600 |
Find assessor info on the county website
Neighborhood: 22967
Nearby homes
- $432,5003 bd2 ba1.1k sqft29 Pinnacle Dr, Wintergreen Resort, VA 22967Off Market
- $406,9003 bd2 ba896 sqft53 Pinnacle Dr, Wintergreen Resort, VA 22967Off Market
- $531,2003 bd2 ba1.1k sqft67 Pinnacle Dr, Wintergreen Resort, VA 22967Off Market
- $382,2003 bd2 ba1.1k sqft20 Pinnacle Dr, Wintergreen Resort, VA 22967Off Market
- $420,0002 bd3 ba1k sqft28 Pinnacle Dr, Wintergreen Resort, VA 22967Sold
- $642,4004 bd4 ba2.1k sqft14 Blackrock Cir, Wintergreen Resort, VA 22967Off Market
- $532,0003 bd3 ba1.5k sqft79 Pinnacle Dr, Wintergreen Resort, VA 22967Sold
- $637,9003 bd3 ba1.4k sqft42 Pinnacle Dr, Roseland, VA 22967Off Market
Nearby schools
GreatSchools rating
- 6/10Rockfish River Elementary SchoolGrades: PK-5Distance: 6 mi
- 7/10Nelson Middle SchoolGrades: 6-8Distance: 12.6 mi
- 4/10Nelson County High SchoolGrades: 9-12Distance: 12.6 mi
Schools provided by the listing agent
- Elementary: Rockfish
- Middle: Nelson
- High: Nelson
Source: CAAR. This data may not be complete. We recommend contacting the local school district to confirm school assignments for this home.


Get pre-qualified for a loan
At Zillow Home Loans, we can pre-qualify you in as little as 5 minutes with no impact to your credit score.An equal housing lender. NMLS #10287.
Sell for more on Zillow
Get a Zillow Showcase℠ listing at no additional cost and you could sell for .
$428,500
2% more
+$8,570
With Zillow Showcase(estimated)
$437,070
- Virginia
- Nelson County
- Wintergreen
- 22967
- 13 Pinnacle Dr
Nearby cities
Nearby zip codes
Other Wintergreen Topics
