Rare opportunity to own a Tree Loft stunner in a premier Wintergreen location with magnificent YEAR-ROUND MOUNTAIN VIEWS from inside and out! Walking distance to ski slope, Mt. Inn Village and the Market. This gorgeous 3 bed/3 bath home was beautifully upgraded the last two years by the current owners with a mini split HVAC system; new washer/dryer; exterior paint; new electrical panel; new furniture in family room; new platform, insulation and vapor barrier added to massive storage area beneath and more. Enter the vestibule with tons of storage for ski and hiking equipment. Step inside to find pine paneled vaulted ceilings, stone fireplace, open concept kitchen/dining/family room with entrance to the refurbished deck overlooking the natural and maintenance free landscaping. Kitchen is a perfect gathering spot for family and friends with granite countertops and island, Bosch dishwasher, and more mountain views! Two king bed en suites on the main floor plus a loft with queen bed and bunks easily sleeps a total of 8. Come for the outdoor activities, music festival or just to relax by the warm fire or on the deck with the Three Ridges Mountain Range as your backdrop!
Closed
$532,000
79 Pinnacle Dr, Wintergreen Resort, VA 22967
3beds
1,532sqft
Single Family Residence
Built in 1979
5,227 Square Feet Lot
$570,200 Zestimate®
$347/sqft
$2,205 Estimated rent
Home value
$570,200
$542,000 - $604,000
$2,205/mo
Zestimate® history
Owner options
List your home for rent
$2,205/mo
Rent Zestimate®
Find your next renter with Zillow Rental Manager. Plus, with online applications, you can quickly screen prospective tenants – for free.
$2,205/mo
Rent Zestimate®
Refinance and save
$5,081/mo
Est. payment
Refinancing to a lower rate could help reduce your monthly payments and save thousands over the life of the loan.
$5,081/mo
Est. payment
Explore your selling options
Work with a Zillow partner agent
Leverage their expertise and Zillow's premium Showcase listings to get your home seen by more buyers.
Get startedList with your own agent
Get your home in front of millions of buyers by listing it on Zillow.
Learn how to do itSell it yourself
Take full control of how buyers see your home on Zillow by listing For Sale by Owner (FSBO).
List your homeWhat's special
Magnificent year-round mountain viewsStone fireplaceGranite countertopsNew platformExterior paintVapor barrierNew electrical panel
Zillow last checked:
Listing updated:
Listed by:
PAULA JOHNSON 434-466-4622,
RE/MAX COMMONWEALTH
Bought with:
MILENA WEBB, 0225244221
HERITAGE REAL ESTATE CO.
Source: CAAR,MLS#: 645695 Originating MLS: Charlottesville Area Association of Realtors
Originating MLS: Charlottesville Area Association of RealtorsFacts & features
Interior
Bedrooms & bathrooms
- Bedrooms: 3
- Bathrooms: 3
- Full bathrooms: 3
- Main level bathrooms: 3
- Main level bedrooms: 2
Rooms
- Room types: Bathroom, Bedroom, Dining Room, Family Room, Full Bath, Foyer, Kitchen, Laundry, Primary Bedroom
Primary bedroom
- Level: First
Bedroom
- Level: First
Bedroom
- Level: Second
Primary bathroom
- Level: First
Bathroom
- Level: First
Dining room
- Level: First
Family room
- Level: First
Foyer
- Level: First
Kitchen
- Level: First
Laundry
- Level: First
Heating
- Baseboard, Electric, Forced Air, Radiant Floor
Cooling
- Ductless
Appliances
- Included: Dishwasher, Electric Range, Disposal, Indoor Grill, Microwave, Refrigerator
- Laundry: Stacked
Features
- Primary Downstairs, Multiple Primary Suites, Entrance Foyer, Kitchen Island, Vaulted Ceiling(s)
- Flooring: Carpet, Ceramic Tile, Wood
- Windows: Casement Window(s)
- Basement: Crawl Space,Exterior Entry
- Number of fireplaces: 1
- Fireplace features: One, Stone, Wood Burning
Interior area
- Total structure area: 1,532
- Total interior livable area: 1,532 sqft
- Finished area above ground: 1,532
- Finished area below ground: 0
Property
Parking
- Total spaces: 2
- Parking features: Carport
- Carport spaces: 2
Features
- Levels: Two
- Stories: 2
- Patio & porch: Deck
- Has view: Yes
- View description: Mountain(s), Panoramic, Trees/Woods
Lot
- Size: 5,227 Square Feet
- Features: Wooded
Details
- Parcel number: 11B A 5
- Zoning description: R Residential
Construction
Type & style
- Home type: SingleFamily
- Property subtype: Single Family Residence
Materials
- Fiber Cement, Stick Built
- Foundation: Poured
- Roof: Architectural
Condition
- New construction: No
- Year built: 1979
Utilities & green energy
- Sewer: Public Sewer
- Water: Public
- Utilities for property: Cable Available, Satellite Internet Available
Community & HOA
Community
- Security: Carbon Monoxide Detector(s), Smoke Detector(s)
- Subdivision: TREELOFT
HOA
- Has HOA: Yes
- Amenities included: Golf Course, Tennis Court(s)
- Services included: Association Management, Playground, Pool(s), Road Maintenance, Snow Removal, Trash
- HOA fee: $1,969 annually
Location
- Region: Wintergreen Resort
Financial & listing details
- Price per square foot: $347/sqft
- Tax assessed value: $439,200
- Annual tax amount: $2,854
- Date on market: 9/14/2023
- Cumulative days on market: 44 days
- Exclusions: Personal items, sporting equipment, some artwork, dishes, bedding and a few staging items.
Price history
| Date | Event | Price |
|---|---|---|
| 6/22/2024 | Listing removed | $515,000-3.2%$336/sqft |
Source:  Bright MLS #616089 Report a problem Bright MLS #616089 Report a problem | ||
| 11/27/2023 | Sold | $532,000-5.8%$347/sqft |
Source:  CAAR #645695 Report a problem CAAR #645695 Report a problem | ||
| 10/29/2023 | Pending sale | $565,000$369/sqft |
Source: CAAR #645695 Report a problem | ||
| 9/14/2023 | Listed for sale | $565,000+10.8%$369/sqft |
Source: CAAR #645695 Report a problem | ||
| 6/22/2023 | Listing removed | -- |
Source: Bright MLS #616089 Report a problem | ||
| 6/21/2021 | Sold | $510,000-1%$333/sqft |
Source: Public Record Report a problem | ||
| 5/6/2021 | Pending sale | $515,000$336/sqft |
Source: CAAR #616089 Report a problem | ||
| 4/20/2021 | Price change | $515,000+3.2%$336/sqft |
Source: CAAR #616089 Report a problem | ||
| 4/14/2021 | Listed for sale | $499,000$326/sqft |
Source: CAAR #616089 Report a problem | ||
Public tax history
| Year | Property taxes | Tax assessment |
|---|---|---|
| 2024 | $2,855 | $439,200 |
| 2023 | $2,855 | $439,200 |
| 2022 | $2,855 +61.6% | $439,200 +79% |
| 2021 | $1,767 | $245,400 |
| 2020 | $1,767 | $245,400 |
| 2019 | $1,767 | $245,400 |
| 2018 | -- | $245,400 +4.8% |
| 2017 | -- | $234,200 |
| 2016 | $1,686 | $234,200 |
| 2015 | $1,686 | $234,200 |
| 2014 | $1,686 | $234,200 -19% |
| 2012 | -- | $289,200 |
| 2011 | -- | $289,200 |
| 2010 | -- | $289,200 |
Find assessor info on the county website
Neighborhood: 22967
Nearby homes
- $408,4003 bd2 ba1.1k sqft83 Pinnacle Dr, Wintergreen Resort, VA 22967Off Market
- $517,9003 bd2 ba1.1k sqft67 Pinnacle Dr, Wintergreen Resort, VA 22967Off Market
- $410,5003 bd2 ba1.1k sqft89 Pinnacle Dr, Wintergreen Resort, VA 22967Off Market
- $415,6003 bd2 ba896 sqft53 Pinnacle Dr, Wintergreen Resort, VA 22967Off Market
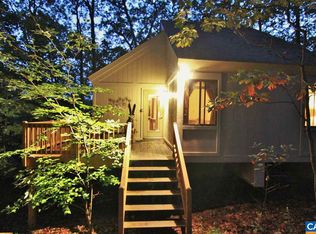
- $653,5003 bd3 ba1.3k sqft82 Pinnacle Dr, Wintergreen Resort, VA 22967Sold
- $399,0003 bd3 ba1.1k sqft13 Pinnacle Dr, Wintergreen Resort, VA 22967Sold
- $483,7003 bd2 ba1.3k sqft139 Pinnacle Dr, Wintergreen Resort, VA 22967Off Market
- $469,8003 bd2 ba1.1k sqft66 Pinnacle Dr, Wintergreen Resort, VA 22967Off Market
Nearby schools
GreatSchools rating
- 6/10Rockfish River Elementary SchoolGrades: PK-5Distance: 6 mi
- 7/10Nelson Middle SchoolGrades: 6-8Distance: 12.6 mi
- 4/10Nelson County High SchoolGrades: 9-12Distance: 12.6 mi
Schools provided by the listing agent
- Elementary: Rockfish
- Middle: Nelson
- High: Nelson
Source: CAAR. This data may not be complete. We recommend contacting the local school district to confirm school assignments for this home.


Get pre-qualified for a loan
At Zillow Home Loans, we can pre-qualify you in as little as 5 minutes with no impact to your credit score.An equal housing lender. NMLS #10287.
Sell for more on Zillow
Get a Zillow Showcase℠ listing at no additional cost and you could sell for .
$570,200
2% more
+$11,404
With Zillow Showcase(estimated)
$581,604
- Virginia
- Nelson County
- Wintergreen
- 22967
- 79 Pinnacle Dr
Nearby cities
Nearby zip codes
Other Wintergreen Topics
