Skip main navigation
Sold for $455,000
  • $455,000

    13 Prairie Rose Ct, Gaithersburg, MD 20878

    4beds
    1,726sqft
    Townhouse
    Built in 1972
    -- sqft lot
    $461,000 Zestimate®
    $264/sqft
    $2,881 Estimated rent

    Home value

    $461,000

    $424,000 - $502,000

    $2,881/mo

    Zestimate® history
    Loading
    Loading...

    Owner options

    List your home for rent

    $2,881/mo

    Rent Zestimate®

    Find your next renter with Zillow Rental Manager. Plus, with online applications, you can quickly screen prospective tenants – for free.

    Learn more

    $2,881/mo

    Rent Zestimate®

    Refinance and save

    $2,768/mo

    Est. payment

    Refinancing to a lower rate could help reduce your monthly payments and save thousands over the life of the loan.

    See today's rates

    $2,768/mo

    Est. payment

    Explore your selling options

    Work with a Zillow partner agent

    Leverage their expertise and Zillow's premium Showcase listings to get your home seen by more buyers.

    Get started

    List with your own agent

    Get your home in front of millions of buyers by listing it on Zillow.

    Learn how to do it

    Sell it yourself

    Take full control of how buyers see your home on Zillow by listing For Sale by Owner (FSBO).

    List your home

    What's special

    Finished walk-out basementCrisp white shaker cabinetryBeautifully updated kitchenPrivate patioStylish designer accent wallElegant tiled backsplashLight-filled home
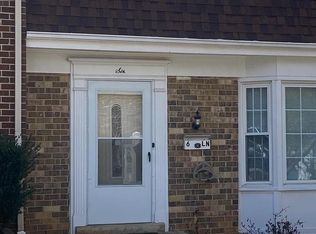
    STUNNING renovated Townhome with a finished walk-out basement, perfectly located just minutes from Crown, RIO Lakefront, and major commuter routes. ALL CONDO FEES FOR THE ENTIRE 2026 YEAR PAID BY SELLER, INCLUDING ALL WATER UTILITY CHARGES! This Light-filled home offers Modern, turnkey living with all-new energy-efficient windows, wide luxury vinyl plank flooring, and a fresh, custom designer paint palette throughout. The Open living and dining areas are beautifully anchored by a stylish Designer accent wall, creating the perfect backdrop for both everyday living and entertaining. Beautifully updated Kitchen features crisp white Shaker cabinetry, elegant tiled backsplash, granite countertops, and sleek stainless steel appliances—a space that is as functional as it is visually striking. Upstairs, the Primary suite offers a private updated ensuite bath, thoughtfully finished with refined tile work, modern fixtures. Two generously sized secondary bedrooms share a beautifully renovated hallway bath, showcasing exquisite tile detailing and contemporary finishes that elevate the entire level. The Fully finished Walk-out lower level provides exceptional flexibility—ideal for a recreation room, home office, gym, or guest space—featuring the same luxury flooring, recessed lighting, and seamless flow to the outdoors. Step outside to a private patio and fenced backyard, perfect for relaxing, entertaining, or enjoying quiet evenings at home. With its Stylish upgrades, functional layout, and unbeatable location, this home truly checks every box. Schedule your private tour today—this one won’t last.

    Zillow last checked:

    Listing updated:

    Listed by:

    Bryan Arias 240-855-3648,

    Samson Properties

    Bought with:

    Christopher Fogle

    The List Realty

    Source: Bright MLS,MLS#: MDMC2211776MLS Logo

    Facts & features

    Interior

    Bedrooms & bathrooms
    • Bedrooms: 4
    • Bathrooms: 4
    • Full bathrooms: 2
    • 1/2 bathrooms: 2
    • Main level bathrooms: 1
    Basement
    • Area: 500
    Heating
    • Heat Pump, Electric
    Cooling
    • Central Air, Electric
    Appliances
    • Included: Dryer, Stainless Steel Appliance(s), Washer, Electric Water Heater
    Features
    • Attic, Combination Dining/Living, Crown Molding, Dining Area, Kitchen - Gourmet, Primary Bath(s), Recessed Lighting, 2nd Kitchen
    • Windows: Energy Efficient, Double Hung, Low Emissivity Windows, Insulated Windows
    • Basement: Exterior Entry,Rear Entrance,Windows,Full
    • Has fireplace: No
    Interior area
    • Total structure area: 1,726
    • Total interior livable area: 1,726 sqft
    • Finished area above ground: 1,226
    • Finished area below ground: 500

    Property

    Parking
    • Parking features: Assigned, Unassigned, Parking Lot
    • Details: Assigned Parking
    Accessibility
    • Accessibility features: None
    Features
    • Levels: Three
    • Stories: 3
    • Patio & porch: Patio
    • Pool features: Community
    • Fencing: Wood,Full
    Details
    • Additional structures: Above Grade, Below Grade
    • Parcel number: NO TAX RECORD
    • Zoning: R18
    • Special conditions: Standard

    Construction

    Type & style
    • Home type: Townhouse
    • Architectural style: Colonial
    • Property subtype: Townhouse
    Materials
    • Brick, Combination
    • Foundation: Permanent
    Condition
    • New construction: No
    • Year built: 1972

    Utilities & green energy

    • Sewer: Public Sewer
    • Water: Public

    Community & neighborhood

    Community
    • Community features: Pool
    Location
    • Region: Gaithersburg
    • Subdivision: Shady Grove Village
    • Municipality: City of Gaithersburg

    HOA & financial

    Other fees
    • Condo and coop fee: $0 monthly

    Other

    Other facts
    • Listing agreement: Exclusive Right To Sell
    • Ownership: Condominium

    Price history

    DateEventPrice
    2/18/2026Sold$455,000+0%$264/sqft
    Source: Bright MLS #MDMC2211776 Report a problem
    1/18/2026Contingent$454,900$264/sqft
    Source: Bright MLS #MDMC2211776 Report a problem
    1/11/2026Listed for sale$454,900+1.8%$264/sqft
    Source: Bright MLS #MDMC2211776 Report a problem
    12/29/2025Listing removed$447,000$259/sqft
    Source: Bright MLS #MDMC2206060 Report a problem
    10/29/2025Listed for sale$447,000-0.6%$259/sqft
    Source: Bright MLS #MDMC2206060 Report a problem
    10/28/2025Listing removed$449,900$261/sqft
    Source: Bright MLS #MDMC2191212 Report a problem
    10/13/2025Price change$449,900-0.7%$261/sqft
    Source: Bright MLS #MDMC2191212 Report a problem
    10/3/2025Price change$453,000-2.6%$262/sqft
    Source: Bright MLS #MDMC2191212 Report a problem
    8/23/2025Listed for sale$465,000$269/sqft
    Source: Bright MLS #MDMC2191212 Report a problem

    Public tax history

    Tax history is unavailable.

    Neighborhood: 20878

    Nearby schools

    GreatSchools rating
    Schools provided by the listing agent
    • Elementary: Fields Road
    • Middle: Ridgeview
    • High: Quince Orchard
    • District: Montgomery County Public Schools

    Source: Bright MLS. This data may not be complete. We recommend contacting the local school district to confirm school assignments for this home.

    Get a cash offer in 3 minutes
    Find out how much your home could sell for in as little as 3 minutes with a no-obligation cash offer.
    Estimated market value
    $461,000
    Get a cash offer in 3 minutes
    Find out how much your home could sell for in as little as 3 minutes with a no-obligation cash offer.
    Estimated market value
    $461,000