Escape to the perfect blend of rustic charm and modern convenience. This secluded retreat offers year round enjoyment spend summers swimming boating and fishing at near by Lake George or Lake Bomoseen in Vermont !
Imagine winter nights in the hot tub or hitting the slopes at Killington and Bromley Ski areas .
Whether you are seeking a peaceful primary residence of the perfect second home this is it!!!
This home is a VT Timber Home.
Closed
$450,000
13 Rathbunville Lane, Whitehall, NY 12887
4beds
1,428sqft
Single Family Residence, Residential
Built in 2003
32.32 Acres Lot
$-- Zestimate®
$315/sqft
$2,158 Estimated rent
Home value
Not available
Estimated sales range
Not available
$2,158/mo
Zestimate® history
Owner options
List your home for rent
$2,158/mo
Rent Zestimate®
Find your next renter with Zillow Rental Manager. Plus, with online applications, you can quickly screen prospective tenants – for free.
$2,158/mo
Rent Zestimate®
Refinance and save
$3,163/mo
Est. payment
Refinancing to a lower rate could help reduce your monthly payments and save thousands over the life of the loan.
$3,163/mo
Est. payment
Explore your selling options
Work with a Zillow partner agent
Leverage their expertise and Zillow's premium Showcase listings to get your home seen by more buyers.
Get startedList with your own agent
Get your home in front of millions of buyers by listing it on Zillow.
Learn how to do itSell it yourself
Take full control of how buyers see your home on Zillow by listing For Sale by Owner (FSBO).
List your homeWhat's special
Hot tubSecluded retreat
Zillow last checked:
Listing updated:
Listed by:
Pamela Armstrong 518-260-6781,
Coldwell Banker Prime Properties,
Brenda St Louis 518-260-6909,
Coldwell Banker Prime Properties
Bought with:
Pamela Armstrong, 30AR0963346
Coldwell Banker Prime Properties
Brenda St Louis, 10401277824
Coldwell Banker Prime Properties
Source: Global MLS,MLS#: 202522519
Facts & features
Interior
Bedrooms & bathrooms
- Bedrooms: 4
- Bathrooms: 3
- Full bathrooms: 3
Bedroom
- Level: First
Bedroom
- Level: Second
Bedroom
- Level: Second
Bedroom
- Level: Basement
Full bathroom
- Level: First
Full bathroom
- Level: Second
Full bathroom
- Level: Basement
Dining room
- Level: First
Entry
- Level: First
Laundry
- Level: Basement
Living room
- Level: First
Living room
- Level: Basement
Utility room
- Level: Basement
Heating
- Propane Tank Owned, Radiant, Radiant Floor, Solar, Wood
Cooling
- AC Pump, Wall Unit(s)
Appliances
- Included: Dishwasher, Disposal, Dryer, Electric Oven, Range, Refrigerator, Solar Hot Water, Washer/Dryer
- Laundry: In Basement, Laundry Room
Features
- Ceiling Fan(s), Vaulted Ceiling(s), Ceramic Tile Bath, Chair Rail, Kitchen Island
- Flooring: Ceramic Tile, Hardwood, Laminate
- Doors: ENERGY STAR Qualified Doors, French Doors
- Windows: Window Treatments
- Basement: Exterior Entry,Finished,Full,Heated,Interior Entry
- Has fireplace: Yes
- Fireplace features: Wood Burning Stove, Bedroom, Living Room
Interior area
- Total structure area: 1,428
- Total interior livable area: 1,428 sqft
- Finished area above ground: 1,428
- Finished area below ground: 650
Property
Parking
- Total spaces: 12
- Parking features: Detached, Heated Garage
- Garage spaces: 2
Features
- Entry location: First
- Patio & porch: Wrap Around, Deck, Patio, Porch
- Exterior features: Garden
- Fencing: Back Yard,Fenced,Full
- Has view: Yes
- View description: Pasture, Skyline, Trees/Woods, Garden
- Waterfront features: Pond
Lot
- Size: 32.32 Acres
- Features: Secluded, Level, Meadow, Private, Road Frontage, Sloped, Views, Wooded, Cleared, Garden
Details
- Additional structures: Second Garage, Garage(s)
- Parcel number: 532889 87.18.2
- Zoning description: Rural
Construction
Type & style
- Home type: SingleFamily
- Architectural style: A-Frame,Contemporary
- Property subtype: Single Family Residence, Residential
Materials
- Vinyl Siding
- Foundation: Concrete Perimeter
- Roof: Metal
Condition
- Updated/Remodeled
- New construction: No
- Year built: 2003
Utilities & green energy
- Electric: Photovoltaics Seller Owned
- Sewer: Septic Tank
- Utilities for property: Cable Connected
Green energy
- Energy efficient items: Appliances, Doors, Exposure/Shade
- Energy generation: Solar
Community & HOA
HOA
- Has HOA: No
Location
- Region: Whitehall
Financial & listing details
- Price per square foot: $315/sqft
- Tax assessed value: $153,500
- Annual tax amount: $6,030
- Date on market: 7/25/2025
- Ownership: McGowen
Price history
| Date | Event | Price |
|---|---|---|
| 9/17/2025 | Sold | $450,000-5.3%$315/sqft |
Source:  Global MLS #202522519 Report a problem Global MLS #202522519 Report a problem | ||
| 7/31/2025 | Pending sale | $475,000$333/sqft |
Source: Global MLS #202522519 Report a problem | ||
| 7/25/2025 | Listed for sale | $475,000+58.3%$333/sqft |
Source: Global MLS #202522519 Report a problem | ||
| 7/14/2016 | Sold | $300,000$210/sqft |
Source: Global MLS #161229 Report a problem | ||
Public tax history
| Year | Property taxes | Tax assessment |
|---|---|---|
| 2016 | -- | $153,500 |
| 2015 | -- | $153,500 |
| 2014 | -- | $153,500 |
Find assessor info on the county website
Neighborhood: 12887
Nearby homes
- $153,5002 bd2 ba1.4k sqft13 Rathbunville Ln, Whitehall, NY 12887Off Market
- $450,0002 bd2 ba1.4k sqft13 Rathbunville Ln, Whitehall, NY 12887Sold
- $270,0003 bd1 ba1.3k sqft81 Rathbunville Ln, Whitehall, NY 12887Sold
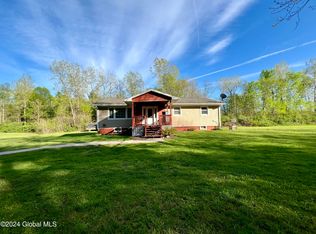
- $176,8002 bd1 ba1.1k sqft395 Upper Turnpike Rd, Whitehall, NY 12887Off Market
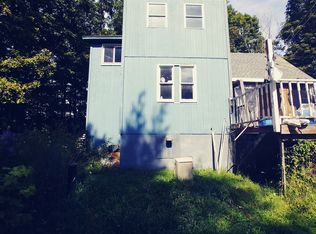
- $280,0003 bd3 ba2.1k sqft415 Upper Turnpike Rd, Whitehall, NY 12887Sold
- $17,647-- bd-- ba-- sqftUppr Turnpike Rd, Whitehall, NY 12832Off Market
- $323,5003 bd1 ba1.6k sqft373 Upper Turnpike Rd, Whitehall, NY 12887Off Market
- $200,0004 bd-- ba1.2k sqft87 Rathbunville Ln, Whitehall, NY 12887Sold
Nearby schools
GreatSchools rating
- 3/10Whitehall Elementary SchoolGrades: PK-6Distance: 5.5 mi
- 6/10Whitehall Junior Senior High SchoolGrades: 7-12Distance: 5.4 mi
Schools provided by the listing agent
- Elementary: Whitehall
- High: Whitehall
Source: Global MLS. This data may not be complete. We recommend contacting the local school district to confirm school assignments for this home.
- New York
- Washington County
- Whitehall
- 12887
- 13 Rathbunville Lane
Nearby cities
Nearby zip codes
Other Whitehall Topics
