Skip main navigation
Closed
  • $270,000

    81 Rathbunville Lane, Whitehall, NY 12887

    3beds
    1,344sqft
    Single Family Residence, Residential
    Built in 2011
    7.79 Acres Lot
    $273,300 Zestimate®
    $201/sqft
    $2,046 Estimated rent

    Home value

    $273,300

    Estimated sales range

    Not available

    $2,046/mo

    Zestimate® history
    Loading
    Loading...

    Owner options

    List your home for rent

    $2,046/mo

    Rent Zestimate®

    Find your next renter with Zillow Rental Manager. Plus, with online applications, you can quickly screen prospective tenants – for free.

    Learn more

    $2,046/mo

    Rent Zestimate®

    Refinance and save

    $1,919/mo

    Est. payment

    Refinancing to a lower rate could help reduce your monthly payments and save thousands over the life of the loan.

    See today's rates

    $1,919/mo

    Est. payment

    Explore your selling options

    Work with a Zillow partner agent

    Leverage their expertise and Zillow's premium Showcase listings to get your home seen by more buyers.

    Get started

    List with your own agent

    Get your home in front of millions of buyers by listing it on Zillow.

    Learn how to do it

    Sell it yourself

    Take full control of how buyers see your home on Zillow by listing For Sale by Owner (FSBO).

    List your home

    What's special

    Large front porchQuiet surroundings
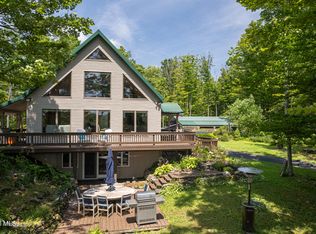
    Spacious 3-bedroom, 1-bath ranch set on over 7 private acres offering the perfect blend of comfort and country living. Enjoy warm summer days by the pool and peaceful mornings on the large front porch, with additional space to relax or entertain on the back porch. Plenty of room to roam, garden, or simply soak in the quiet surroundings. A true country retreat with room to grow!

    Zillow last checked:

    Listing updated:

    Listed by:

    Natalee Fawcett 518-409-5389,

    Coldwell Banker Prime Properties

    Bought with:

    Shari Miranda, 10401347560

    Miranda Real Estate Group Inc

    Source: Global MLS,MLS#: 202611832MLS Logo

    Facts & features

    Interior

    Bedrooms & bathrooms
    • Bedrooms: 3
    • Bathrooms: 1
    • Full bathrooms: 1
    Bedroom
    • Level: First
    Bedroom
    • Level: First
    Bedroom
    • Level: First
    Foyer
    • Level: First
    Kitchen
    • Level: First
    Living room
    • Level: First
    Heating
    • Baseboard, Electric, Pellet Stove
    Cooling
    • None
    Appliances
    • Included: Dishwasher, Electric Water Heater, Oven, Refrigerator
    • Laundry: Electric Dryer Hookup, In Bathroom, Washer Hookup
    Features
    • High Speed Internet, Kitchen Island
    • Flooring: Slate, Carpet, Laminate
    • Doors: Sliding Doors
    • Windows: Screens
    • Basement: Bilco Doors,Exterior Entry,Full,Interior Entry,Walk-Out Access
    • Number of fireplaces: 1
    • Fireplace features: Living Room, Pellet Stove
    Interior area
    • Total structure area: 1,344
    • Total interior livable area: 1,344 sqft
    • Finished area above ground: 1,344
    • Finished area below ground: 1,344

    Property

    Parking
    • Total spaces: 6
    • Parking features: Stone, Driveway
    • Has uncovered spaces: Yes
    Features
    • Patio & porch: Pressure Treated Deck, Rear Porch, Deck, Front Porch, Porch
    • Pool features: Above Ground
    • Fencing: None
    • Has view: Yes
    • View description: Other, Meadow, Mountain(s), Trees/Woods
    Lot
    • Size: 7.79 Acres
    • Features: Level, Meadow, Private, Road Frontage, Views, Wooded, Cleared
    Details
    • Additional structures: Shed(s), Barn(s)
    • Parcel number: 532889 87.18.5
    • Special conditions: Other
    • Other equipment: None

    Construction

    Type & style
    • Home type: SingleFamily
    • Architectural style: Ranch
    • Property subtype: Single Family Residence, Residential
    Materials
    • Drywall, Vinyl Siding
    • Foundation: Block
    • Roof: Shingle
    Condition
    • Updated/Remodeled
    • New construction: No
    • Year built: 2011

    Utilities & green energy

    • Sewer: Septic Tank
    • Utilities for property: Cable Available

    Community & neighborhood

    Security
    • Security features: Smoke Detector(s), Carbon Monoxide Detector(s), Fire Alarm
    Location
    • Region: Whitehall

    Other

    Other facts
    • Listing terms: Other

    Price history

    DateEventPrice
    4/17/2026Sold$270,000$201/sqft
    Source: Global MLS #202611832 Report a problem
    2/28/2026Pending sale$270,000$201/sqft
    Source: Global MLS #202611832 Report a problem
    2/10/2026Listed for sale$270,000-1.8%$201/sqft
    Source: Global MLS #202611832 Report a problem
    7/11/2024Listing removed--
    Source: Global MLS #202417747 Report a problem
    7/3/2024Price change$275,000-8.3%$205/sqft
    Source: Global MLS #202417747 Report a problem
    5/22/2024Listed for sale$300,000+112.8%$223/sqft
    Source: Global MLS #202417747 Report a problem
    2/7/2017Sold$141,000+12.8%$105/sqft
    Source: Public Record Report a problem
    11/25/2015Sold$125,000+257.1%$93/sqft
    Source: Public Record Report a problem
    6/3/2010Sold$35,000+40%$26/sqft
    Source: Public Record Report a problem
    6/20/2006Sold$25,000$19/sqft
    Source: Global MLS #89320 Report a problem

    Public tax history

    YearProperty taxesTax assessment
    2025-- $240,136 +4%
    2024-- $230,900 +54%
    2023-- $149,930
    2022-- $149,930 +10%
    2021-- $136,300
    2020-- $136,300
    2019-- $136,300
    2018-- $136,300
    2017$2,817 $136,300
    2016-- $136,300
    2015-- $136,300
    2014-- $136,300 +29.8%
    2013-- $105,000 -23.3%
    2012-- $136,900 +408.9%
    2011-- $26,900
    2010-- $26,900
    2009-- $26,900 +44.5%
    2008-- $18,618
    2007-- $18,618
    2006-- $18,618
    2005-- $18,618 +7%
    2004-- $17,400
    2003-- $17,400 +23.4%
    2002-- $14,100
    2001-- $14,100

    Find assessor info on the county website

    Neighborhood: 12887

    Nearby schools

    GreatSchools rating
    Schools provided by the listing agent
    • Elementary: Whitehall
    • High: Whitehall

    Source: Global MLS. This data may not be complete. We recommend contacting the local school district to confirm school assignments for this home.