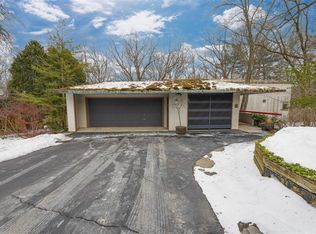
This mid-century modern masterpiece, designed by the renowned David Osler, offers an unparalleled living experience in a premier location adjacent to U of M's Arboretum. Masterfully designed to contour to the land with thoughtful window placement, the result is blissful views of the spectacular wooded lot and ''The Arb'' from practically every room. With 5 separate covered outdoor decks, including a spacious screened room adjacent to the dining room, and a large outdoor lounge adjacent to the primary suite, the home seamlessly integrates indoor and outdoor living, providing serene spaces for both private relaxation and entertainment. Experience MCM living updated to 21st Century expectations, including: complete primary suite renovation including huge custom closet, en suite laundry,... ...large spa-like bath with walk-in shower and 2 water closets; spectacular hall bath with top of the line materials and finishes, new ('24) HVAC system consisting of 2 electric high-efficiency heat pumps and 2 backup GFA furnaces and whole-house generator, new roof system and skylights (June '25). David Osler himself toured the primary suite after its renovation and offered his approval of the phenomenal retreat space. Much of the carpet is brand new, while other areas have original, gleaming MCM brick, tile, and hardwood floors. The original MCM "fire drum" fireplace in the living room is a functional focal point, providing superb warmth and setting the mood during colder months. The lower walkout rec room could function as a 5th bedroom or extra home office. The recent garage renovation included installation of a new concrete floor, lighting, garage door, and exposed aggregate driveway. Adjacent to the garage is a workshop that's a hobbyist's or craftsman's dream. Easy walk/bike to central campus and medical center. Yet, in this private, natural setting, you'll feel like you're not in the city. Incredible functionality, features, beauty, provenance, and location - what more could you ask for? Ann Arbor Home Energy Score of 3. See report at stream.a2gov.
Sold
$1,450,000
13 Regent Dr, Ann Arbor, MI 48104
4beds
3,078sqft
Single Family Residence
Built in 1964
0.54 Acres Lot
$1,442,700 Zestimate®
$471/sqft
$4,918 Estimated rent
Home value
$1,442,700
$1.30M - $1.62M
$4,918/mo
Zestimate® history
Owner options
List your home for rent
$4,918/mo
Rent Zestimate®
Find your next renter with Zillow Rental Manager. Plus, with online applications, you can quickly screen prospective tenants – for free.
$4,918/mo
Rent Zestimate®
Refinance and save
$7,931/mo
Est. payment
Refinancing to a lower rate could help reduce your monthly payments and save thousands over the life of the loan.
$7,931/mo
Est. payment
Explore your selling options
Work with a Zillow partner agent
Leverage their expertise and Zillow's premium Showcase listings to get your home seen by more buyers.
Get startedList with your own agent
Get your home in front of millions of buyers by listing it on Zillow.
Learn how to do itSell it yourself
Take full control of how buyers see your home on Zillow by listing For Sale by Owner (FSBO).
List your homeWhat's special
Zillow last checked:
Listing updated:
Listed by:
Joel Zell 734-417-8697,
The Charles Reinhart Company
Bought with:
Trevor McIlwaine, 6501386865
Berkshire Hathaway HomeService
Source: MichRIC,MLS#: 25029910
Facts & features
Interior
Bedrooms & bathrooms
- Bedrooms: 4
- Bathrooms: 3
- Full bathrooms: 2
- 1/2 bathrooms: 1
- Main level bedrooms: 4
Heating
- Forced Air, Heat Pump
Cooling
- Central Air
Appliances
- Included: Humidifier, Cooktop, Dishwasher, Disposal, Double Oven, Dryer, Microwave, Range, Refrigerator, Trash Compactor, Washer
- Laundry: Laundry Room, Lower Level, Other
Features
- Central Vacuum
- Flooring: Carpet, Ceramic Tile, Other, Stone, Wood
- Windows: Skylight(s), Screens, Replacement, Insulated Windows, Garden Window, Window Treatments
- Basement: Crawl Space,Partial,Walk-Out Access
- Number of fireplaces: 1
- Fireplace features: Living Room, Wood Burning
Interior area
- Total structure area: 2,683
- Total interior livable area: 3,078 sqft
- Finished area below ground: 343
Property
Parking
- Total spaces: 2
- Parking features: Garage Door Opener, Detached
- Garage spaces: 2
Features
- Stories: 3
- Patio & porch: Scrn Porch
- Exterior features: Balcony
- Fencing: Chain Link
Lot
- Size: 0.54 Acres
- Dimensions: 89 x 262
- Features: Wooded, Adj to Public Land
Details
- Parcel number: 090927301015
- Zoning description: R1B
Construction
Type & style
- Home type: SingleFamily
- Architectural style: Mid-Century Modern
- Property subtype: Single Family Residence
Materials
- Shingle Siding
- Roof: Composition,Rubber
Condition
- New construction: No
- Year built: 1964
Utilities & green energy
- Sewer: Public Sewer
- Water: Public
- Utilities for property: Natural Gas Connected, Cable Connected
Community & HOA
Location
- Region: Ann Arbor
Financial & listing details
- Price per square foot: $471/sqft
- Tax assessed value: $457,440
- Annual tax amount: $23,767
- Date on market: 6/21/2025
- Listing terms: Cash,Conventional
- Road surface type: Paved
Price history
| Date | Event | Price |
|---|---|---|
| 9/10/2025 | Sold | $1,450,000-7.6%$471/sqft |
Source:  MichRIC #25029910 Report a problem MichRIC #25029910 Report a problem | ||
| 9/7/2025 | Pending sale | $1,570,000$510/sqft |
Source: MichRIC #25029910 Report a problem | ||
| 8/9/2025 | Contingent | $1,570,000$510/sqft |
Source: MichRIC #25029910 Report a problem | ||
| 7/20/2025 | Price change | $1,570,000-2.5%$510/sqft |
Source: MichRIC #25029910 Report a problem | ||
| 6/21/2025 | Listed for sale | $1,610,000+177.6%$523/sqft |
Source: MichRIC #25029910 Report a problem | ||
| 11/29/1999 | Sold | $580,000$188/sqft |
Source: Public Record Report a problem | ||
Public tax history
| Year | Property taxes | Tax assessment |
|---|---|---|
| 2025 | $23,767 | $596,800 +13.7% |
| 2024 | -- | $525,100 +7.6% |
| 2023 | -- | $488,100 +3.2% |
| 2022 | -- | $472,800 +2.8% |
| 2021 | -- | $459,700 +7.3% |
| 2020 | $19,583 | $428,600 +5.8% |
| 2019 | -- | $405,000 +6.3% |
| 2018 | -- | $380,900 -5.5% |
| 2017 | $17,244 | $403,000 +12.8% |
| 2016 | $17,244 +5% | $357,416 +0.3% |
| 2015 | $16,422 | $356,347 +3.2% |
| 2014 | $16,422 | $345,213 |
| 2013 | $16,422 | $345,213 +2.4% |
| 2012 | -- | $337,123 +2.7% |
| 2011 | -- | $328,260 +1.7% |
| 2010 | -- | $322,773 -0.3% |
| 2009 | -- | $323,745 +4.4% |
| 2008 | -- | $310,101 +2.3% |
| 2007 | -- | $303,130 -14.6% |
| 2005 | -- | $354,900 +1.9% |
| 2004 | -- | $348,200 +4.5% |
| 2003 | -- | $333,300 +25.1% |
| 2002 | $12,471 +41.8% | $266,400 -12.2% |
| 2001 | $8,796 +2.1% | $303,400 +17.5% |
| 2000 | $8,618 | $258,200 +13.1% |
| 1999 | -- | $228,300 |
Find assessor info on the county website
Neighborhood: Geddes Arboretum
Nearby homes
- $1,143,3002 bd2 ba1.6k sqft11 Regent Dr, Ann Arbor, MI 48104Off Market
- $1,467,6004 bd4 ba2.1k sqft15 Regent Dr, Ann Arbor, MI 48104Off Market

- $1,355,5004 bd3 ba2.5k sqft9 Regent Dr, Ann Arbor, MI 48104Off Market
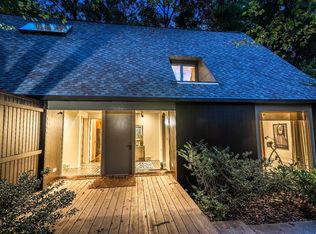
- $1,397,5005 bd3 ba3.9k sqft14 Regent Dr, Ann Arbor, MI 48104Off Market
- $1,207,4002 bd3 ba1.7k sqft17 Regent Dr, Ann Arbor, MI 48104Off Market
- $2,096,0006 bd5 ba4.9k sqft12 Regent Dr, Ann Arbor, MI 48104Off Market
- $1,350,0003 bd3 ba2.8k sqft7 Regent Dr, Ann Arbor, MI 48104Sold
- $1,287,5001 bd3 ba1.6k sqft19 Regent Dr, Ann Arbor, MI 48104Off Market
Nearby schools
GreatSchools rating
- 10/10Angell SchoolGrades: K-5Distance: 0.6 mi
- 8/10Tappan Middle SchoolGrades: 6-8Distance: 1.2 mi
- 8/10Huron High SchoolGrades: 9-12Distance: 0.8 mi
Schools provided by the listing agent
- Elementary: Angell Elementary School
- Middle: Tappan Middle School
- High: Huron High School
Source: MichRIC. This data may not be complete. We recommend contacting the local school district to confirm school assignments for this home.
Get a cash offer in 3 minutes
Find out how much your home could sell for in as little as 3 minutes with a no-obligation cash offer.
Estimated market value
$1,442,700
Get a cash offer in 3 minutes
Find out how much your home could sell for in as little as 3 minutes with a no-obligation cash offer.
Estimated market value
$1,442,700
Nearby cities
Nearby neighborhoods
Nearby zip codes
Other Ann Arbor Topics
