Set within one of the area's most coveted neighborhoods, this exceptional colonial residence embodies timeless elegance & gracious Southern charm. Beautifully maintained & thoughtfully designed, the home offers an inviting sense of warmth & refinement that is felt from the moment you arrive. Manicured grounds frame the property in privacy and tranquility, creating a serene backdrop for daily living. The pool, perfectly scaled & quietly elegant, enhances the setting-ideal for peaceful afternoons, relaxed gatherings, & unhurried summer evenings. Inside, generously proportioned rooms & a flowing layout create a home that lives as beautifully as it entertains. A private home office provides a quiet retreat for work or reflection, while a dedicated guest suite offers visitors comfort and privacy, allowing them to feel truly at home. The heart of the residence is the chef's kitchen, thoughtfully appointed with premium appliances & refined finishes, where everyday moments & special occasions unfold with ease. Throughout the home, classic craftsmanship & attention to detail create a sense of enduring quality & understated luxury. Outdoors, the bluestone patio offers a private & inviting extension of the living space-perfect for alfresco dining, evening conversation, or simply enjoying the peaceful surroundings. Balancing tranquility with convenience, this distinguished property is more than a home-it is a lifestyle defined by grace, comfort, & timeless appeal! Welcome Home!
Sold for $2,400,000
$2,400,000
13 River Lane, Westport, CT 06880
4beds
3,264sqft
Single Family Residence
Built in 1930
1.16 Acres Lot
$2,461,200 Zestimate®
$735/sqft
$7,893 Estimated rent
Home value
$2,461,200
$2.22M - $2.73M
$7,893/mo
Zestimate® history
Owner options
List your home for rent
$7,893/mo
Rent Zestimate®
Find your next renter with Zillow Rental Manager. Plus, with online applications, you can quickly screen prospective tenants – for free.
$7,893/mo
Rent Zestimate®
Refinance and save
$13,526/mo
Est. payment
Refinancing to a lower rate could help reduce your monthly payments and save thousands over the life of the loan.
$13,526/mo
Est. payment
Explore your selling options
Work with a Zillow partner agent
Leverage their expertise and Zillow's premium Showcase listings to get your home seen by more buyers.
Get startedList with your own agent
Get your home in front of millions of buyers by listing it on Zillow.
Learn how to do itSell it yourself
Take full control of how buyers see your home on Zillow by listing For Sale by Owner (FSBO).
List your homeWhat's special
Zillow last checked:
Listing updated:
Listed by:
Barbara Sweeney (203)451-6522,
Coldwell Banker Realty 203-227-8424
Bought with:
Pat Prenderville, RES.0752572
Higgins Group Real Estate
Source: Smart MLS,MLS#: 24150512
Facts & features
Interior
Bedrooms & bathrooms
- Bedrooms: 4
- Bathrooms: 4
- Full bathrooms: 3
- 1/2 bathrooms: 1
Primary bedroom
- Features: Full Bath, Hardwood Floor
- Level: Upper
Bedroom
- Features: Full Bath, Hardwood Floor
- Level: Main
Bedroom
- Features: Built-in Features, Jack & Jill Bath, Hardwood Floor
- Level: Upper
Bedroom
- Features: Built-in Features, Jack & Jill Bath, Hardwood Floor
- Level: Upper
Bathroom
- Features: Tile Floor
- Level: Main
Dining room
- Features: Hardwood Floor
- Level: Main
Kitchen
- Features: Bay/Bow Window, Breakfast Bar, Built-in Features, Granite Counters, Dining Area, Hardwood Floor
- Level: Main
Library
- Features: Tile Floor
- Level: Main
Living room
- Features: Bay/Bow Window, Bookcases, Built-in Features, Fireplace, Hardwood Floor
- Level: Main
Rec play room
- Features: Ceiling Fan(s), French Doors, Tile Floor
- Level: Main
Heating
- Forced Air, Steam, Zoned, Oil
Cooling
- Central Air, Zoned
Appliances
- Included: Gas Range, Microwave, Range Hood, Refrigerator, Dishwasher, Washer, Dryer, Water Heater
- Laundry: Upper Level, Mud Room
Features
- Entrance Foyer
- Doors: Storm Door(s)
- Windows: Storm Window(s)
- Basement: Crawl Space,Partial,Unfinished,Storage Space,Garage Access,Interior Entry,Concrete
- Attic: Storage,Pull Down Stairs
- Number of fireplaces: 1
Interior area
- Total structure area: 3,264
- Total interior livable area: 3,264 sqft
- Finished area above ground: 3,264
Property
Parking
- Total spaces: 2
- Parking features: Attached, Garage Door Opener
- Attached garage spaces: 2
Features
- Patio & porch: Patio
- Exterior features: Rain Gutters, Garden, Lighting, Stone Wall, Underground Sprinkler
- Has private pool: Yes
- Pool features: Heated, Fenced, Vinyl, In Ground
- Spa features: Heated
- Fencing: Partial
- Waterfront features: Beach Access, Water Community
Lot
- Size: 1.16 Acres
- Features: Dry, Landscaped
Details
- Parcel number: 411572
- Zoning: AA
- Other equipment: Generator
Construction
Type & style
- Home type: SingleFamily
- Architectural style: Colonial
- Property subtype: Single Family Residence
Materials
- Aluminum Siding
- Foundation: Block
- Roof: Asphalt
Condition
- New construction: No
- Year built: 1930
Utilities & green energy
- Sewer: Septic Tank
- Water: Public
- Utilities for property: Cable Available
Green energy
- Energy efficient items: Doors, Windows
Community & HOA
Community
- Features: Golf, Health Club, Library, Medical Facilities, Park, Public Rec Facilities, Shopping/Mall, Tennis Court(s)
- Security: Security System
- Subdivision: Old Hill
HOA
- Has HOA: No
Location
- Region: Westport
Financial & listing details
- Price per square foot: $735/sqft
- Tax assessed value: $748,500
- Annual tax amount: $14,117
- Date on market: 2/10/2026
- Exclusions: See attached Inclusion/Exclusion Addendum
Price history
| Date | Event | Price |
|---|---|---|
| 4/2/2026 | Sold | $2,400,000+9.1%$735/sqft |
Source:  Smart MLS #24150512 Report a problem Smart MLS #24150512 Report a problem | ||
| 2/27/2026 | Pending sale | $2,199,000$674/sqft |
Source: Smart MLS #24150512 Report a problem | ||
| 2/12/2026 | Listed for sale | $2,199,000+83.6%$674/sqft |
Source: Smart MLS #24150512 Report a problem | ||
| 7/31/2006 | Sold | $1,197,500-17.4%$367/sqft |
Source: Public Record Report a problem | ||
| 7/27/1998 | Sold | $1,450,000$444/sqft |
Source: Public Record Report a problem | ||
Public tax history
| Year | Property taxes | Tax assessment |
|---|---|---|
| 2025 | $14,117 +1.3% | $748,500 |
| 2024 | $13,937 +1.5% | $748,500 |
| 2023 | $13,735 +1.6% | $748,500 |
| 2022 | $13,525 | $748,500 |
| 2021 | $13,525 -9% | $748,500 -15.9% |
| 2020 | $14,865 -0.9% | $889,600 |
| 2019 | $14,999 | $889,600 |
| 2018 | $14,999 | $889,600 |
| 2017 | $14,999 | $889,600 |
| 2016 | $14,999 | $889,600 |
Find assessor info on the county website
Neighborhood: Old Hill
Nearby homes
- $2,000,0004 bd4 ba3.2k sqft11A River Rd, Weston, CT 06883Sold
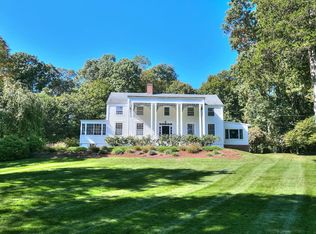
- $3,092,2005 bd7 ba5.8k sqft11 River Ln, Westport, CT 06880Off Market
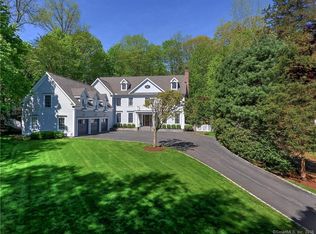
- $52,900-- bd-- ba-- sqft17 River Ln, Westport, CT 06880Off Market
- $1,912,4003 bd3 ba2.7k sqft15 River Ln, Westport, CT 06880Off Market
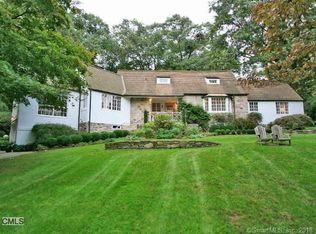
- $3,800,0005 bd6 ba6.2k sqft9 River Ln, Westport, CT 06880Sold
- $3,730,0006 bd6 ba6.5k sqft17 River Ln, Westport, CT 06880Off Market
- $1,080,5002 bd1 ba2.1k sqft238 Wilton Rd, Westport, CT 06880Off Market
- $3,113,7004 bd3 ba3.7k sqft4 April Dr, Westport, CT 06880Off Market
Nearby schools
GreatSchools rating
- 9/10King's Highway Elementary SchoolGrades: K-5Distance: 1.4 mi
- 9/10Coleytown Middle SchoolGrades: 6-8Distance: 1.8 mi
- 10/10Staples High SchoolGrades: 9-12Distance: 2.1 mi
Schools provided by the listing agent
- Elementary: Kings Highway
- Middle: Coleytown
- High: Staples
Source: Smart MLS. This data may not be complete. We recommend contacting the local school district to confirm school assignments for this home.
Sell for more on Zillow
Get a Zillow Showcase℠ listing at no additional cost and you could sell for .
$2,461,200
2% more
+$49,224
With Zillow Showcase(estimated)
$2,510,424
- Connecticut
- Fairfield County
- Westport
- 06880
- Old Hill
- 13 River Lane
Nearby cities
Nearby neighborhoods
Nearby zip codes
Other Westport Topics
