Step into luxury, elegance and sophistication in this one-of-a-kind masterpiece! Winner of Westport Historic Preservation Award 2001, this architecturally custom constructed 5 bedroom, 5.5 bath home was completely rebuilt to perfection. The unsurpassed quality and detail inside and out, includes Venetian plaster walls throughout, Italian marble countertops, monolithic Vermont stone fireplaces to name a few, contribute to the exquisite design. The exterior is equally spectacular with professionally landscaped courtyard and gardens, heated gunite pool, cascading waterfall, reflecting pond, outdoor fireplace all privately sited on just under an acre of land in the heart of Westport.
Sold for $3,800,000
$3,800,000
9 River Lane, Westport, CT 06880
5beds
6,284sqft
Single Family Residence
Built in 1926
0.9 Acres Lot
$4,465,200 Zestimate®
$605/sqft
$21,672 Estimated rent
Home value
$4,465,200
$4.11M - $4.87M
$21,672/mo
Zestimate® history
Owner options
List your home for rent
$21,672/mo
Rent Zestimate®
Find your next renter with Zillow Rental Manager. Plus, with online applications, you can quickly screen prospective tenants – for free.
$21,672/mo
Rent Zestimate®
Refinance and save
$21,417/mo
Est. payment
Refinancing to a lower rate could help reduce your monthly payments and save thousands over the life of the loan.
$21,417/mo
Est. payment
Explore your selling options
Work with a Zillow partner agent
Leverage their expertise and Zillow's premium Showcase listings to get your home seen by more buyers.
Get startedList with your own agent
Get your home in front of millions of buyers by listing it on Zillow.
Learn how to do itSell it yourself
Take full control of how buyers see your home on Zillow by listing For Sale by Owner (FSBO).
List your homeWhat's special
Professionally landscaped courtyardReflecting pondMonolithic vermont stone fireplacesItalian marble countertopsOutdoor fireplaceHeated gunite poolCascading waterfall
Zillow last checked:
Listing updated:
Listed by:
Bobbie Abagnale 203-240-9537,
William Pitt Sotheby's Int'l 203-227-1246
Bought with:
Meredith Kamo, RES.0796442
Compass Connecticut, LLC
Source: Smart MLS,MLS#: 170612550
Facts & features
Interior
Bedrooms & bathrooms
- Bedrooms: 5
- Bathrooms: 6
- Full bathrooms: 5
- 1/2 bathrooms: 1
Rooms
- Room types: Exercise Room, Gym, Laundry
Primary bedroom
- Features: High Ceilings, Dressing Room, Fireplace, Full Bath, Walk-In Closet(s), Hardwood Floor
- Level: Upper
Bedroom
- Features: Full Bath, Hardwood Floor
- Level: Upper
Bedroom
- Features: Full Bath, Hardwood Floor
- Level: Upper
Bedroom
- Features: High Ceilings, Full Bath, Walk-In Closet(s), Hardwood Floor
- Level: Upper
Bedroom
- Features: Hardwood Floor
- Level: Upper
Dining room
- Features: Hardwood Floor
- Level: Main
Family room
- Features: Wet Bar, Fireplace, French Doors, Hardwood Floor
- Level: Main
Kitchen
- Features: Breakfast Bar, French Doors, Kitchen Island, Pantry, Hardwood Floor
- Level: Main
Living room
- Features: Fireplace, French Doors, Hardwood Floor
- Level: Main
Office
- Features: Built-in Features, French Doors, Hardwood Floor
- Level: Upper
Other
- Features: Built-in Features, French Doors, Full Bath, Stone Floor
- Level: Upper
Study
- Features: High Ceilings, Built-in Features, Ceiling Fan(s)
- Level: Upper
Sun room
- Features: French Doors, Hardwood Floor
- Level: Main
Heating
- Forced Air, Radiant, Oil
Cooling
- Ceiling Fan(s), Central Air
Appliances
- Included: Gas Range, Oven, Range Hood, Refrigerator, Freezer, Ice Maker, Dishwasher, Washer, Dryer, Water Heater
- Laundry: Upper Level, Mud Room
Features
- Open Floorplan, Entrance Foyer
- Doors: French Doors
- Basement: Partial,Interior Entry,Storage Space
- Attic: Walk-up,Finished
- Number of fireplaces: 4
Interior area
- Total structure area: 6,284
- Total interior livable area: 6,284 sqft
- Finished area above ground: 6,284
Property
Parking
- Total spaces: 5
- Parking features: Attached, Detached, Paved, Garage Door Opener
- Attached garage spaces: 5
- Has uncovered spaces: Yes
Features
- Patio & porch: Patio
- Exterior features: Outdoor Grill, Lighting, Underground Sprinkler
- Has private pool: Yes
- Pool features: In Ground, Heated, Gunite
- Fencing: Stone
- Waterfront features: Water Community, Beach
Lot
- Size: 0.9 Acres
Details
- Additional structures: Barn(s)
- Parcel number: 415573
- Zoning: AA
Construction
Type & style
- Home type: SingleFamily
- Architectural style: Colonial
- Property subtype: Single Family Residence
Materials
- Clapboard, Wood Siding
- Foundation: Stone
- Roof: Wood
Condition
- New construction: No
- Year built: 1926
Utilities & green energy
- Sewer: Septic Tank
- Water: Public
Community & HOA
Community
- Features: Golf, Health Club, Library, Medical Facilities, Shopping/Mall, Tennis Court(s)
- Security: Security System
- Subdivision: Old Hill
HOA
- Has HOA: No
Location
- Region: Westport
Financial & listing details
- Price per square foot: $605/sqft
- Tax assessed value: $1,981,700
- Annual tax amount: $36,364
- Date on market: 4/11/2024
Price history
| Date | Event | Price |
|---|---|---|
| 4/10/2024 | Sold | $3,800,000+0%$605/sqft |
Source:  Smart MLS #170612550 Report a problem Smart MLS #170612550 Report a problem | ||
| 1/12/2024 | Pending sale | $3,799,000$605/sqft |
Source: Smart MLS #170612550 Report a problem | ||
| 12/6/2023 | Listed for sale | $3,799,000+26.6%$605/sqft |
Source: Smart MLS #170612550 Report a problem | ||
| 11/1/2019 | Sold | $3,000,000-11.6%$477/sqft |
Source: Smart MLS #170062228 Report a problem | ||
| 7/18/2018 | Listing removed | $3,395,000$540/sqft |
Source: The Riverside Realty Group #170062228 Report a problem | ||
| 6/13/2018 | Pending sale | $3,395,000$540/sqft |
Source: The Riverside Realty Group #170062228 Report a problem | ||
| 4/4/2018 | Listed for sale | $3,395,000-26.2%$540/sqft |
Source: The Riverside Realty Group #170062228 Report a problem | ||
| 1/19/2007 | Sold | $4,600,000+700%$732/sqft |
Source: Smart MLS #98288445 Report a problem | ||
| 6/19/1997 | Sold | $575,000$92/sqft |
Source: Public Record Report a problem | ||
Public tax history
| Year | Property taxes | Tax assessment |
|---|---|---|
| 2025 | $37,375 +1.3% | $1,981,700 |
| 2024 | $36,899 +1.5% | $1,981,700 |
| 2023 | $36,364 +1.5% | $1,981,700 |
| 2022 | $35,809 | $1,981,700 |
| 2021 | $35,809 +16.7% | $1,981,700 +7.9% |
| 2020 | $30,690 -0.9% | $1,836,600 |
| 2019 | $30,965 | $1,836,600 |
| 2018 | $30,965 | $1,836,600 |
| 2017 | $30,965 | $1,836,600 |
| 2016 | $30,965 | $1,836,600 |
Find assessor info on the county website
Neighborhood: Old Hill
Nearby homes
- $3,073,6005 bd7 ba5.8k sqft11 River Ln, Westport, CT 06880Off Market
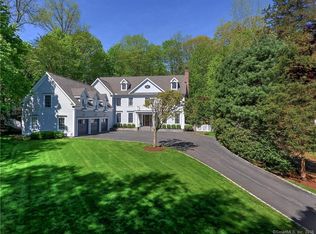
- $2,995,6006 bd7 ba6.1k sqft7 River Ln, Westport, CT 06880Off Market

- $52,900-- bd-- ba-- sqft17 River Ln, Westport, CT 06880Off Market
- $1,672,0004 bd3 ba3.8k sqft230 Wilton Rd, Westport, CT 06880Off Market
- $2,400,0004 bd4 ba3.2k sqft13 River Ln, Westport, CT 06880Sold
- $2,000,0004 bd4 ba3.2k sqft11A River Rd, Weston, CT 06883Sold
- $2,478,4004 bd3 ba3.4k sqft8 River Ln, Westport, CT 06880Off Market
- $2,616,0005 bd5 ba6.3k sqft10 River Ln, Westport, CT 06880Off Market
Nearby schools
GreatSchools rating
- 9/10King's Highway Elementary SchoolGrades: K-5Distance: 1.3 mi
- 9/10Coleytown Middle SchoolGrades: 6-8Distance: 1.8 mi
- 10/10Staples High SchoolGrades: 9-12Distance: 2.1 mi
Schools provided by the listing agent
- Elementary: Kings Highway
- Middle: Coleytown
- High: Staples
Source: Smart MLS. This data may not be complete. We recommend contacting the local school district to confirm school assignments for this home.
Sell for more on Zillow
Get a Zillow Showcase℠ listing at no additional cost and you could sell for .
$4,465,200
2% more
+$89,304
With Zillow Showcase(estimated)
$4,554,504
- Connecticut
- Fairfield County
- Westport
- 06880
- Old Hill
- 9 River Lane
Nearby cities
Nearby neighborhoods
Nearby zip codes
Other Westport Topics
