Welcome to your own PERFECT & PRIVATE POOL HOME PARADISE, in GRAND HAVEN (gated golf course community without the obligation to join). UPGRADED & CUSTOMIZED by the original owner/designer w/ BUILT INS, TRIM & DETAIL found in homes that are twice the price. As you walk through the 8' leaded glassed double doored, entry, into the 7'w foyer w/14' ceilings, you know you have arrived at unsurpassed quality and design. Flanked by a 12' trayed ceilinged LR/Study, w/6'' crown molding w/indirect lighting behind the crown; and a DR w/same ceiling, trim plus a chandelier that would be at home in the Capitol building. Continue on to the massive Great rm/Family room with its masterfully trimmed Fireplace and Custom Cabinet above to hide your flat screen-ceiling fan w/medallion plate to the 13' double trayed ceiling w/lighted 6"crown molding. The partially opened kitchen and it's masterfully crafted custom 42" cabinetry, w/plate organizer shelving, under cabinet lighting, wood paneled fridge and dishwasher are at the same time, rare. but sought after and not found in homes of this value. High End cooktop and exhaust. The amazing master suite with its custom high trayed ceiling is also adorned with the custom trim and crown molding and opens to the amazing pooled oasis in the rear, it is a perfect combo of luxury and practicality with double walk in closets on the way to the amazing master bath with garden tub, custom cabinetry under double solid surface vanity and separate walk in shower w/custom fixture, lined closet and comfort ht commode room. Grab bars are installed in shower and toilet room, for safety. (Most thresholds and floors are wheelchair friendly. The other 3 BRs are oversized w/ their 10' ceilings, large crown molding and expert trim work. They are complimented with 2 other full baths strategically place for access. The 3rd bath doubles as a pool bath and opens to hall as well. The Family Room and master also open to the most beautiful pool deck, imaginable-Imagine have your morning coffee in the total privacy of your own luxurious Oasis w/heated 14x28 pool w/ added jetted spa and waterfall, listening to the water, birds and beauty of it all. Come back for dinner outside w/your built-in outdoor grill and counters-summer kitchen style. This is a must see. Landscaped to perfection to enhance privacy and tranquilly. The roof, pool heater, sprinkler well and pump, & A/C, and water heater, are all 2 years young. Plus, there is a reverse osmosis water purifier. Even the laundry room and garage are upgraded w high end washer, dryer, and laundry tub. The garage has shark coated flooring and a humongous work area, pull down attic stairs, 10' ceiling, irrigation timer w/well. The oversized 2 car garage is courtyard entry style, and the entry is accented by a running water garden fountain, enhancing the quality and tranquility of this property-A MUST SEE & EZ SELL!!
Closed
$845,000
13 Riverbend Dr, Palm Coast, FL 32137
4beds
2,663sqft
Single Family Residence, Residential
Built in 2006
10,454 Square Feet Lot
$801,500 Zestimate®
$317/sqft
$3,398 Estimated rent
Home value
$801,500
$753,000 - $850,000
$3,398/mo
Zestimate® history
Owner options
List your home for rent
$3,398/mo
Rent Zestimate®
Find your next renter with Zillow Rental Manager. Plus, with online applications, you can quickly screen prospective tenants – for free.
$3,398/mo
Rent Zestimate®
Refinance and save
$5,871/mo
Est. payment
Refinancing to a lower rate could help reduce your monthly payments and save thousands over the life of the loan.
$5,871/mo
Est. payment
Explore your selling options
Work with a Zillow partner agent
Leverage their expertise and Zillow's premium Showcase listings to get your home seen by more buyers.
Get startedList with your own agent
Get your home in front of millions of buyers by listing it on Zillow.
Learn how to do itSell it yourself
Take full control of how buyers see your home on Zillow by listing For Sale by Owner (FSBO).
List your homeWhat's special
Zillow last checked:
Listing updated:
Listed by:
Ezra Marcus 386-586-8207,
Ezra Marcus, Broker
Source: DBAMLS,MLS#: 1121463
Facts & features
Interior
Bedrooms & bathrooms
- Bedrooms: 4
- Bathrooms: 3
- Full bathrooms: 3
Bedroom 1
- Description: Opens to pool-double door
- Level: Main
- Area: 660 Square Feet
- Dimensions: 20.00 x 33.00
Den
- Description: Elipse window
- Level: Main
- Area: 169 Square Feet
- Dimensions: 13.00 x 13.00
Dining room
- Description: Formal
- Level: Main
- Area: 156 Square Feet
- Dimensions: 12.00 x 13.00
Kitchen
- Description: Custom cabs, pantry & shelf
- Level: Main
- Area: 169 Square Feet
- Dimensions: 13.00 x 13.00
Living room
- Description: Fireplace-custom mantle
- Level: Main
- Area: 396 Square Feet
- Dimensions: 18.00 x 22.00
Heating
- Central, Electric, Heat Pump
Cooling
- Central Air
Appliances
- Included: Water Softener Rented, Water Softener Owned, Washer, Refrigerator, Microwave, Electric Range, Dryer, Disposal, Dishwasher
Features
- Ceiling Fan(s)
- Flooring: Carpet, Tile
- Has fireplace: Yes
- Fireplace features: Other
Interior area
- Total structure area: 3,663
- Total interior livable area: 2,663 sqft
Property
Parking
- Total spaces: 2
- Parking features: Additional Parking
- Garage spaces: 2
Accessibility
- Accessibility features: Common Area
Features
- Levels: One
- Stories: 1
- Patio & porch: Front Porch, Porch, Rear Porch, Screened
- Exterior features: Tennis Court(s), Other
- Pool features: In Ground, Heated, Salt Water, Screen Enclosure
- Spa features: Above Ground, In Ground
- Has view: Yes
- View description: River
- Has water view: Yes
- Water view: River
- Waterfront features: River Front
Lot
- Size: 10,454 Square Feet
- Dimensions: 75 x 140
- Features: Wooded
Details
- Additional structures: Workshop
- Parcel number: 2211315725000000060
- Zoning description: Single Family
Construction
Type & style
- Home type: SingleFamily
- Architectural style: Traditional,Other
- Property subtype: Single Family Residence, Residential
Materials
- Block, Concrete, Stucco
- Roof: Shingle
Condition
- New construction: No
- Year built: 2006
Utilities & green energy
- Sewer: Public Sewer
- Water: Public
Community & HOA
Community
- Subdivision: Grand Haven
HOA
- Has HOA: Yes
- Amenities included: Clubhouse, Golf Course, Pickleball, Pool, Tennis Court(s)
- Services included: Security
- HOA fee: $165 annually
Location
- Region: Palm Coast
Financial & listing details
- Price per square foot: $317/sqft
- Tax assessed value: $544,213
- Annual tax amount: $9,481
- Date on market: 3/27/2024
- Listing terms: FHA,VA Loan
- Road surface type: Paved
Price history
| Date | Event | Price |
|---|---|---|
| 6/15/2024 | Sold | $845,000-0.5%$317/sqft |
Source:  DBAMLS #1121463 Report a problem DBAMLS #1121463 Report a problem | ||
| 4/11/2024 | Pending sale | $849,000$319/sqft |
Source:  Stellar MLS #FC299095 Report a problem Stellar MLS #FC299095 Report a problem | ||
| 4/5/2024 | Price change | $849,000-0.1%$319/sqft |
Source: DBAMLS #1121463 Report a problem | ||
| 3/27/2024 | Price change | $849,900+0.1%$319/sqft |
Source: DBAMLS #1121463 Report a problem | ||
| 3/26/2024 | Price change | $849,000-2.3%$319/sqft |
Source: Stellar MLS #FC299095 Report a problem | ||
| 3/17/2024 | Listed for sale | $869,000+88.9%$326/sqft |
Source: Stellar MLS #FC299095 Report a problem | ||
| 6/24/2020 | Sold | $460,000-7.7%$173/sqft |
Source: Public Record Report a problem | ||
| 4/27/2020 | Pending sale | $498,500$187/sqft |
Source: Realty Executives Oceanside (Palm Coast) #255693 Report a problem | ||
| 3/9/2020 | Listed for sale | $498,500+34.1%$187/sqft |
Source: Realty Executives Oceanside (Palm Coast) #255693 Report a problem | ||
| 11/28/2006 | Sold | $371,600+575.6%$140/sqft |
Source: Public Record Report a problem | ||
| 10/28/2003 | Sold | $55,000$21/sqft |
Source: Public Record Report a problem | ||
Public tax history
| Year | Property taxes | Tax assessment |
|---|---|---|
| 2024 | $9,832 +3.7% | $419,315 +3% |
| 2023 | $9,481 +2.5% | $407,102 +3% |
| 2022 | $9,247 +2.1% | $395,245 +3% |
| 2021 | $9,061 +33.1% | $383,733 +43.4% |
| 2020 | $6,807 +1.5% | $267,618 +2.3% |
| 2019 | $6,705 +0.2% | $261,601 +1.9% |
| 2018 | $6,689 +1.5% | $256,723 +2.1% |
| 2017 | $6,590 | $251,443 +2.1% |
| 2016 | $6,590 +2.1% | $246,271 +0.7% |
| 2015 | $6,454 -0.1% | $244,559 +0.8% |
| 2014 | $6,463 | $242,618 +1.5% |
| 2013 | -- | $239,033 -1.2% |
| 2012 | -- | $241,986 -4% |
| 2011 | -- | $252,186 -10% |
| 2010 | -- | $280,231 -9.9% |
| 2009 | -- | $311,147 -13.1% |
| 2008 | -- | $358,190 -0.9% |
| 2007 | -- | $361,541 +284.6% |
| 2006 | -- | $94,000 +59.3% |
| 2005 | -- | $59,000 +20.7% |
| 2004 | -- | $48,900 |
Find assessor info on the county website
Neighborhood: 32137
Nearby homes
- $433,0003 bd2 ba2k sqft15 Riverbend Dr, Palm Coast, FL 32137Sold
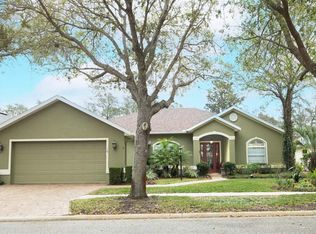
- $662,7004 bd3 ba2.6k sqft11 Riverbend Dr, Palm Coast, FL 32137Off Market
- $509,8003 bd2 ba2.1k sqft17 Riverbend Dr, Palm Coast, FL 32137Off Market

- $555,2004 bd2 ba2.8k sqft9 Riverbend Dr, Palm Coast, FL 32137Off Market
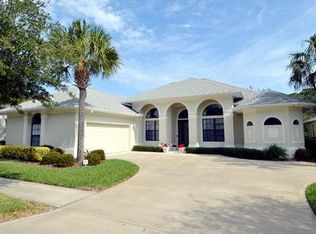
- $630,5003 bd3 ba2.5k sqft14 Riverbend Dr, Palm Coast, FL 32137Off Market
- $585,1003 bd2 ba2.6k sqft12 Riverbend Dr, Palm Coast, FL 32137Off Market
- $582,200-- bd3 ba2.5k sqft16 Riverbend Dr, Palm Coast, FL 32137Off Market
- $638,9003 bd3 ba2.5k sqft10 Riverbend Dr, Palm Coast, FL 32137Off Market
Nearby schools
GreatSchools rating
- 8/10Old Kings Elementary SchoolGrades: PK-5Distance: 4.1 mi
- 7/10Indian Trails Middle SchoolGrades: 6-8Distance: 6.7 mi
- 5/10Matanzas High SchoolGrades: 8-12Distance: 6.8 mi
Get a cash offer in 3 minutes
Find out how much your home could sell for in as little as 3 minutes with a no-obligation cash offer.
Estimated market value
$801,500
Get a cash offer in 3 minutes
Find out how much your home could sell for in as little as 3 minutes with a no-obligation cash offer.
Estimated market value
$801,500
- Florida
- Flagler County
- Palm Coast
- 32137
- 13 Riverbend Dr
Nearby cities
Nearby zip codes
Other Palm Coast Topics
