Experience the joy of living your best life in this stunning 3-bedroom, 2-bathroom home nestled in the coveted Grand Haven community. This property embodies a harmonious blend of luxury and convenience, enveloped in a serene atmosphere that offers both privacy and tranquility. As you step inside, you are welcomed by the breathtaking cathedral ceiling in the great room, creating an airy and spacious ambiance that invites you to relax and entertain. The kitchen is a chef's dream, featuring an abundance of counter space surrounded by modern cabinetry, perfect for culinary creations and family gatherings. Adjacent to the kitchen, the charming den with elegant French doors serves as an inviting indoor sanctuary. Whether you're curling up with a good book, enjoying your favorite television show, or setting up a productive home office, this cozy retreat offers versatility and comfort. It can even serve as a convenient guest room when needed. Each beautifully designed bedroom is a private haven, complete with ample closet storage and thoughtfully planned layouts that ensure restful nights and peaceful mornings. The expansive screened lanai invites you to unwind and immerse yourself in the beauty of the surrounding gardens and lush foliage. Enjoy the delightful company of nature, with only the occasional visit from deer and birds to share your backyard paradise. This meticulously maintained home features upgraded baseboards and moldings, paired with tasteful lighting decor that adds an elegant touch to every room. Beyond your front door, the Grand Haven community boasts a wealth of amenities, including a sparkling community pool, a stylish clubhouse, a dining restaurant, a picturesque golf course (membership required), and scenic sidewalks for leisurely strolls. Seize this opportunity to own your own slice of paradise and experience the lifestyle you’ve always dreamed of!
Sold for $433,000
$433,000
15 RIVERBEND DRIVE, PALM COAST, FL 32137
3beds
2,099sqft
Single Family Residence
Built in 2005
10,542 Square Feet Lot
$447,300 Zestimate®
$206/sqft
$2,487 Estimated rent
Home value
$447,300
$403,000 - $497,000
$2,487/mo
Zestimate® history
Owner options
List your home for rent
$2,487/mo
Rent Zestimate®
Find your next renter with Zillow Rental Manager. Plus, with online applications, you can quickly screen prospective tenants – for free.
$2,487/mo
Rent Zestimate®
Refinance and save
$2,955/mo
Est. payment
Refinancing to a lower rate could help reduce your monthly payments and save thousands over the life of the loan.
$2,955/mo
Est. payment
Explore your selling options
Work with a Zillow partner agent
Leverage their expertise and Zillow's premium Showcase listings to get your home seen by more buyers.
Get startedList with your own agent
Get your home in front of millions of buyers by listing it on Zillow.
Learn how to do itSell it yourself
Take full control of how buyers see your home on Zillow by listing For Sale by Owner (FSBO).
List your homeWhat's special
Zillow last checked:
Listing updated:
Listed by:
Garrett Marinconz 908-489-2521,
WEICHERT REALTORS HALLMARK 386-445-1200
Bought with:
Non-Member Agent
STELLAR NON-MEMBER OFFICE
Source: Stellar MLS,MLS#: FC308220 Originating MLS: Flagler
Originating MLS: Flagler
Facts & features
Interior
Bedrooms & bathrooms
- Bedrooms: 3
- Bathrooms: 2
- Full bathrooms: 2
Rooms
- Room types: Attic, Den/Library/Office
Primary bedroom
- Features: Ceiling Fan(s), En Suite Bathroom, Dual Closets
- Level: First
Bedroom 2
- Features: Ceiling Fan(s), Built-in Closet
- Level: First
Bedroom 3
- Features: Ceiling Fan(s), Built-in Closet
- Level: First
Primary bathroom
- Features: Exhaust Fan, Garden Bath, Other, Split Vanities
- Level: First
Bathroom 2
- Features: Tall Countertops, Tub with Separate Shower Stall, Linen Closet
- Level: First
Balcony porch lanai
- Features: Ceiling Fan(s), Other
- Level: First
Den
- Level: First
Dining room
- Level: First
Great room
- Features: Ceiling Fan(s)
- Level: First
Kitchen
- Features: Breakfast Bar, Granite Counters, Pantry
- Level: First
Laundry
- Features: Single Vanity
- Level: First
Heating
- Electric, Heat Pump
Cooling
- Central Air
Appliances
- Included: Dishwasher, Disposal, Dryer, Electric Water Heater, Ice Maker, Microwave, Range, Refrigerator, Washer, Water Purifier
- Laundry: Laundry Room
Features
- Cathedral Ceiling(s), Ceiling Fan(s), Coffered Ceiling(s), Eating Space In Kitchen, High Ceilings, Solid Wood Cabinets, Split Bedroom, Stone Counters, Thermostat, Tray Ceiling(s), Walk-In Closet(s)
- Flooring: Laminate, Tile
- Doors: Sliding Doors
- Windows: Window Treatments
- Has fireplace: No
Interior area
- Total structure area: 3,017
- Total interior livable area: 2,099 sqft
Property
Parking
- Total spaces: 2
- Parking features: Driveway, Garage Door Opener
- Attached garage spaces: 2
- Has uncovered spaces: Yes
Features
- Levels: One
- Stories: 1
- Exterior features: Garden, Irrigation System, Rain Gutters, Sidewalk, Sprinkler Metered
- Waterfront features: Lake
Lot
- Size: 10,542 Square Feet
Details
- Parcel number: 2211315725000000070
- Zoning: MPD
- Special conditions: None
Construction
Type & style
- Home type: SingleFamily
- Property subtype: Single Family Residence
Materials
- Block, Stucco
- Foundation: Slab
- Roof: Shingle
Condition
- New construction: No
- Year built: 2005
Details
- Builder model: Santa Cruz
- Builder name: SeaGate
Utilities & green energy
- Sewer: Public Sewer
- Water: Public
- Utilities for property: Cable Connected, Electricity Connected, Sewer Connected, Sprinkler Meter, Underground Utilities, Water Connected
Community & HOA
Community
- Features: Intracoastal Waterway, Lake, Clubhouse, Deed Restrictions, Fitness Center, Gated Community - Guard, Golf, Pool, Restaurant, Sidewalks, Tennis Court(s)
- Pet fee: $0 monthly
- Subdivision: SOUTH PARK VLG/GRAND HAVEN
HOA
- Has HOA: Yes
- Amenities included: Basketball Court, Fitness Center, Gated, Handicap Modified, Optional Additional Fees, Park, Pickleball Court(s), Playground, Pool, Recreation Facilities, Security, Shuffleboard Court, Spa/Hot Tub, Tennis Court(s), Trail(s), Vehicle Restrictions
- Services included: 24-Hour Guard, Community Pool, Maintenance Grounds, Recreational Facilities
- HOA fee: $14 monthly
- HOA name: Southern States Management
- HOA phone: 386-446-6333
- Second HOA name: Grand Haven MStr Association
Location
- Region: Palm Coast
Financial & listing details
- Price per square foot: $206/sqft
- Tax assessed value: $444,726
- Annual tax amount: $6,547
- Date on market: 3/21/2025
- Cumulative days on market: 160 days
- Ownership: Fee Simple
- Total actual rent: 0
- Electric utility on property: Yes
- Road surface type: Paved
Price history
| Date | Event | Price |
|---|---|---|
| 9/24/2025 | Listing removed | $2,800$1/sqft |
Source: Zillow Rentals Report a problem | ||
| 9/15/2025 | Sold | $433,000-13.2%$206/sqft |
Source:  Stellar MLS #FC308220 Report a problem Stellar MLS #FC308220 Report a problem | ||
| 8/29/2025 | Pending sale | $499,000$238/sqft |
Source: Stellar MLS #FC308220 Report a problem | ||
| 7/16/2025 | Price change | $499,000-8.4%$238/sqft |
Source: Stellar MLS #FC308220 Report a problem | ||
| 6/10/2025 | Listed for rent | $2,800$1/sqft |
Source: Zillow Rentals Report a problem | ||
| 3/21/2025 | Listed for sale | $545,000+101.9%$260/sqft |
Source: Stellar MLS #FC308220 Report a problem | ||
| 7/25/2008 | Sold | $270,000-28.6%$129/sqft |
Source: Public Record Report a problem | ||
| 7/1/2005 | Sold | $378,000+587.3%$180/sqft |
Source: Public Record Report a problem | ||
| 10/28/2003 | Sold | $55,000$26/sqft |
Source: Public Record Report a problem | ||
Public tax history
| Year | Property taxes | Tax assessment |
|---|---|---|
| 2024 | $6,548 +4.7% | $240,034 +3% |
| 2023 | $6,256 +3.7% | $233,043 +3% |
| 2022 | $6,031 +2.8% | $226,255 +3% |
| 2021 | $5,867 +1.2% | $219,665 +1.4% |
| 2020 | $5,799 +1.6% | $216,632 +2.3% |
| 2019 | $5,708 +0.3% | $211,761 +1.9% |
| 2018 | $5,693 +1.4% | $207,813 +2.1% |
| 2017 | $5,614 | $203,539 +2.1% |
| 2016 | $5,614 +2.1% | $199,353 +0.7% |
| 2015 | $5,498 -0.1% | $197,967 +1.3% |
| 2014 | $5,506 | $195,356 +1.5% |
| 2013 | -- | $192,469 -1.9% |
| 2012 | -- | $196,199 +0.3% |
| 2011 | -- | $195,665 -11.6% |
| 2010 | -- | $221,420 -10% |
| 2009 | -- | $246,054 -13.8% |
| 2008 | -- | $285,558 +7.4% |
| 2007 | -- | $265,960 -13.7% |
| 2006 | -- | $308,261 +422.5% |
| 2005 | -- | $59,000 +20.7% |
| 2004 | -- | $48,900 |
Find assessor info on the county website
Neighborhood: 32137
Nearby homes
- $845,0004 bd3 ba2.6k sqft13 Riverbend Dr, Palm Coast, FL 32137Sold
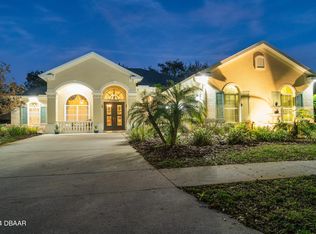
- $506,3003 bd2 ba2.1k sqft17 Riverbend Dr, Palm Coast, FL 32137Off Market

- $658,2004 bd3 ba2.6k sqft11 Riverbend Dr, Palm Coast, FL 32137Off Market
- $562,1003 bd3 ba2.6k sqft19 Riverbend Dr, Palm Coast, FL 32137Off Market
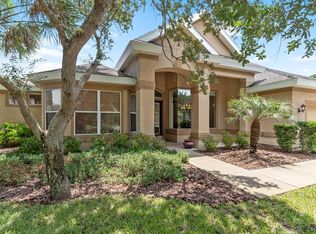
- $577,400-- bd3 ba2.5k sqft16 Riverbend Dr, Palm Coast, FL 32137Off Market
- $626,9003 bd3 ba2.5k sqft14 Riverbend Dr, Palm Coast, FL 32137Off Market
- $582,8003 bd3 ba2.3k sqft18 Riverbend Dr, Palm Coast, FL 32137Off Market
- $580,7003 bd2 ba2.6k sqft12 Riverbend Dr, Palm Coast, FL 32137Off Market
Nearby schools
GreatSchools rating
- 8/10Old Kings Elementary SchoolGrades: PK-5Distance: 4.1 mi
- 7/10Indian Trails Middle SchoolGrades: 6-8Distance: 6.8 mi
- 5/10Matanzas High SchoolGrades: 8-12Distance: 6.8 mi
Schools provided by the listing agent
- Elementary: Old Kings Elementary
- Middle: Indian Trails Middle-FC
- High: Matanzas High
Source: Stellar MLS. This data may not be complete. We recommend contacting the local school district to confirm school assignments for this home.
Get a cash offer in 3 minutes
Find out how much your home could sell for in as little as 3 minutes with a no-obligation cash offer.
Estimated market value
$447,300
Get a cash offer in 3 minutes
Find out how much your home could sell for in as little as 3 minutes with a no-obligation cash offer.
Estimated market value
$447,300
- Florida
- Flagler County
- Palm Coast
- 32137
- 15 RIVERBEND DRIVE
Nearby cities
Nearby zip codes
Other Palm Coast Topics
