Skip main navigation
Off market
  • Price Unknown

    13 Robinson Ln #23, Ipswich, MA 01938

    4beds
    3,551sqft
    Single Family Residence
    Built in 2021
    0.4 Acres Lot
    $-- Zestimate®
    $--/sqft
    $-- Estimated rent

    Home value

    Not available

    Estimated sales range

    Not available

    Not available

    Zestimate® history
    Loading
    Loading...

    Owner options

    List your home for rent

    Find your next renter with Zillow Rental Manager. Plus, with online applications, you can quickly screen prospective tenants – for free.

    Learn more
    Refinance and save

    $278/mo

    Est. payment

    Refinancing to a lower rate could help reduce your monthly payments and save thousands over the life of the loan.

    See today's rates

    $278/mo

    Est. payment

    Explore your selling options

    Work with a Zillow partner agent

    Leverage their expertise and Zillow's premium Showcase listings to get your home seen by more buyers.

    Get started

    List with your own agent

    Get your home in front of millions of buyers by listing it on Zillow.

    Learn how to do it

    Sell it yourself

    Take full control of how buyers see your home on Zillow by listing For Sale by Owner (FSBO).

    List your home

    What's special

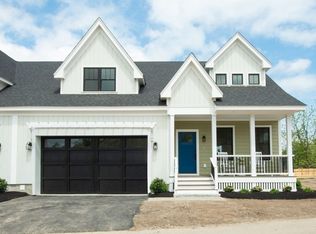
    FARM VILLAGE Phase II (only 8 homes). Unique Opportunity to purchase a BRAND NEW home in premier SEACOAST VILLAGE. Beautiful, architect-designed homes adjacent to 40+ ac of open space, Minutes to downtown. 6 designs available. Phase II Homes range from 2,870 to 3,552 sf. Each home features thoughtfully designed & appointed kitchen/dining areas & great rooms. Standard amenities include 2.5 bathrms(This one has 3.5 baths), granite counter tops, SS appl, HW floors, Cent AC, gas heat & full size WD hook up. This home, Lot # 23, "THE PARKIN" is scheduled to be ready late summer/fall '21. Features 4 bdrms & loft area up, w/ 2nd flr laundry, Master Suite, of 21' X 17'3", w/ 2 master closets & substantial mstr bath w/ double vanity, tub and shower. 1st flr has private study, mud room directly off 3 car garage, & large pantry, along w/ spectacular open kit/dining/family rm w/ fireplace. Get beach sticker, recreation opportunities, great restaurants & all Ipswich offers w/ MBTA train to Boston.

    This property is off market, which means it's not currently listed for sale or rent on Zillow. This may be different from what's available on other websites or public sources.

    Zillow last checked:

    Listing updated:

    Listed by:

    E. D. Dick Group 508-612-4240,

    J. Barrett & Company 978-356-3444

    Bought with:

    E. D. Dick Group

    J. Barrett & Company

    Source: MLS PIN,MLS#: 72782811

    Facts & features

    Interior

    Bedrooms & bathrooms
    • Bedrooms: 4
    • Bathrooms: 4
    • Full bathrooms: 3
    • 1/2 bathrooms: 1
    Primary bedroom
    • Features: Bathroom - Full, Walk-In Closet(s), Flooring - Wall to Wall Carpet
    • Level: Second
    • Area: 362.25
    • Dimensions: 21 x 17.25
    Bedroom 2
    • Features: Bathroom - Full, Flooring - Wall to Wall Carpet
    • Level: Second
    • Area: 179.21
    • Dimensions: 15.58 x 11.5
    Bedroom 3
    • Features: Flooring - Wall to Wall Carpet
    • Level: Second
    • Area: 193.58
    • Dimensions: 11.5 x 16.83
    Bedroom 4
    • Features: Flooring - Wall to Wall Carpet
    • Level: Second
    • Area: 161.29
    • Dimensions: 13.17 x 12.25
    Primary bathroom
    • Features: Yes
    Bathroom 1
    • Features: Bathroom - Half, Flooring - Hardwood
    • Level: First
    Bathroom 2
    • Features: Bathroom - Double Vanity/Sink, Flooring - Stone/Ceramic Tile
    • Level: Second
    Bathroom 3
    • Features: Bathroom - Full, Flooring - Stone/Ceramic Tile
    • Level: Second
    Dining room
    • Features: Flooring - Hardwood
    • Level: First
    • Area: 173.33
    • Dimensions: 13 x 13.33
    Family room
    • Features: Flooring - Hardwood
    • Level: First
    • Area: 330
    • Dimensions: 20 x 16.5
    Kitchen
    • Features: Flooring - Hardwood, Dining Area, Countertops - Stone/Granite/Solid
    • Level: First
    • Area: 346.92
    • Dimensions: 23 x 15.08
    Living room
    • Features: Flooring - Hardwood, Recessed Lighting
    • Level: First
    • Area: 231.11
    • Dimensions: 17.33 x 13.33
    Heating
    • Forced Air, Propane, Leased Propane Tank
    Cooling
    • Central Air
    Appliances
    • Included: Water Heater, Tankless Water Heater, Range, Dishwasher, Microwave, Plumbed For Ice Maker
    • Laundry: Flooring - Stone/Ceramic Tile, Second Floor, Electric Dryer Hookup, Washer Hookup
    Features
    • Bathroom - Double Vanity/Sink, Bathroom - Tiled With Tub & Shower, Bathroom, Study
    • Flooring: Tile, Carpet, Hardwood, Flooring - Hardwood
    • Windows: Insulated Windows
    • Basement: Full,Walk-Out Access,Concrete,Unfinished
    • Number of fireplaces: 1
    • Fireplace features: Family Room
    Interior area
    • Total structure area: 3,551
    • Total interior livable area: 3,551 sqft

    Property

    Parking
    • Total spaces: 7
    • Parking features: Attached, Garage Door Opener, Insulated, Paved Drive, Off Street, Driveway, Paved
    • Attached garage spaces: 3
    • Uncovered spaces: 4
    Accessibility
    • Accessibility features: No
    Features
    • Patio & porch: Porch, Deck
    • Exterior features: Porch, Deck, Professional Landscaping
    • Has view: Yes
    • View description: Scenic View(s)
    • Waterfront features: Ocean, River, Sound, Beach Ownership(Public)
    • Frontage length: 178.00
    Lot
    • Size: 0.40 Acres
    • Features: Cul-De-Sac, Easements, Cleared, Farm, Gentle Sloping
    Details
    • Foundation area: 2726
    • Zoning: RRA

    Construction

    Type & style
    • Home type: SingleFamily
    • Architectural style: Colonial
    • Property subtype: Single Family Residence
    Materials
    • Frame
    • Foundation: Concrete Perimeter, Irregular
    • Roof: Shingle
    Condition
    • Year built: 2021

    Utilities & green energy

    • Electric: Circuit Breakers, 200+ Amp Service
    • Sewer: Private Sewer
    • Water: Public
    • Utilities for property: for Gas Range, for Electric Dryer, Washer Hookup, Icemaker Connection

    Community & neighborhood

    Community
    • Community features: Public Transportation, Shopping, Pool, Tennis Court(s), Park, Walk/Jog Trails, Stable(s), Golf, Medical Facility, Laundromat, Bike Path, Conservation Area, Highway Access, House of Worship, Marina, Private School, Public School, T-Station
    Location
    • Region: Ipswich
    • Subdivision: Robinson Lane

    HOA & financial

    HOA
    • Has HOA: Yes
    • HOA fee: $279 monthly

    Other

    Other facts
    • Road surface type: Paved

    Price history

    DateEventPrice
    9/24/2021Sold$1,122,170$316/sqft
    Source: MLS PIN #72782811 Report a problem

    Public tax history

    Tax history is unavailable.

    Neighborhood: 01938

    Nearby schools

    GreatSchools rating
    Schools provided by the listing agent
    • Elementary: Doyon
    • Middle: Ipswich
    • High: Ipswich

    Source: MLS PIN. This data may not be complete. We recommend contacting the local school district to confirm school assignments for this home.