Skip main navigation
Off market
  • Price Unknown

    9 Primrose Ln #9, Ipswich, MA 01938

    3beds
    2,348sqft
    Condex
    Built in 2022
    -- sqft lot
    $-- Zestimate®
    $--/sqft
    $-- Estimated rent

    Home value

    Not available

    Estimated sales range

    Not available

    Not available

    Zestimate® history
    Loading
    Loading...

    Owner options

    List your home for rent

    Find your next renter with Zillow Rental Manager. Plus, with online applications, you can quickly screen prospective tenants – for free.

    Learn more
    Refinance and save

    $583/mo

    Est. payment

    Refinancing to a lower rate could help reduce your monthly payments and save thousands over the life of the loan.

    See today's rates

    $583/mo

    Est. payment

    Explore your selling options

    Work with a Zillow partner agent

    Leverage their expertise and Zillow's premium Showcase listings to get your home seen by more buyers.

    Get started

    List with your own agent

    Get your home in front of millions of buyers by listing it on Zillow.

    Learn how to do it

    Sell it yourself

    Take full control of how buyers see your home on Zillow by listing For Sale by Owner (FSBO).

    List your home

    What's special

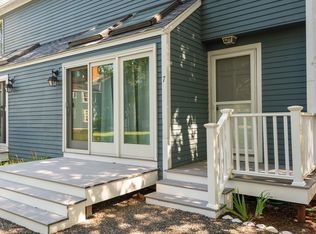
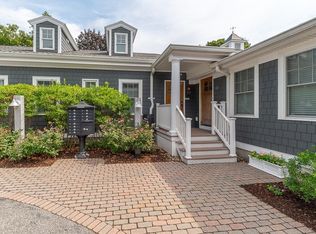
    LAST UNIT AVAILABLE in Phase 1 - Ipswich first 55+ neighborhood, conveniently located 1.2 miles from historic downtown area. 24 homes perfectly situated on 18 beautiful acres. Phase 1 of 3 consist of 10 duplexes. A sophisticated modern farmhouse style perfectly accented by high-end finishes and fixtures. Open concept throughout w/ 2,348sf - 3 bedrooms, 2.5 baths, 2 car garage, plenty of storage, 10 x 10 deck w/ privacy fence. 1st floor offers open layout between dining, kitchen & living area. Single level living option with first floor master suite & laundry. 2nd floor includes a large loft for a second living/family room, full bath, large walk-in storage area & 2 large bedrooms w/ oversized closets. Oak & marble flooring, quartz countertops, gas fireplace accented by shiplap. Quality 2 x 6 construction, custom windows & cabinetry, engineered siding & decking replicates natural wood w/out maintenance & lots more high-end details. GPS: 30 Town Farm Rd

    This property is off market, which means it's not currently listed for sale or rent on Zillow. This may be different from what's available on other websites or public sources.

    Zillow last checked:

    Listing updated:

    Listed by:

    Carrie Cole 617-516-3488,

    WC Residential Realty, LLC 617-536-0800

    Bought with:

    Alli Allmendinger

    Churchill Properties

    Source: MLS PIN,MLS#: 72988700

    Facts & features

    Interior

    Bedrooms & bathrooms
    • Bedrooms: 3
    • Bathrooms: 3
    • Full bathrooms: 2
    • 1/2 bathrooms: 1
    Primary bedroom
    • Features: Bathroom - Full, Walk-In Closet(s), Flooring - Hardwood
    • Level: First
    • Area: 195
    • Dimensions: 15 x 13
    Bedroom 2
    • Features: Walk-In Closet(s), Flooring - Wall to Wall Carpet, Cable Hookup
    • Level: Second
    • Area: 247
    • Dimensions: 13 x 19
    Bedroom 3
    • Features: Walk-In Closet(s), Flooring - Wall to Wall Carpet
    • Level: Second
    • Area: 154
    • Dimensions: 14 x 11
    Primary bathroom
    • Features: Yes
    Bathroom 1
    • Features: Bathroom - Half, Flooring - Wood
    • Level: First
    • Area: 24
    • Dimensions: 6 x 4
    Bathroom 2
    • Features: Bathroom - Full, Bathroom - Tiled With Shower Stall, Walk-In Closet(s), Flooring - Marble, Countertops - Stone/Granite/Solid, Countertops - Upgraded
    • Level: First
    • Area: 64
    • Dimensions: 8 x 8
    Bathroom 3
    • Features: Bathroom - Full, Flooring - Stone/Ceramic Tile, Countertops - Stone/Granite/Solid, Soaking Tub
    • Level: Second
    • Area: 66
    • Dimensions: 6 x 11
    Dining room
    • Features: Flooring - Hardwood, Open Floorplan, Recessed Lighting, Lighting - Pendant
    • Level: First
    • Area: 150
    • Dimensions: 15 x 10
    Kitchen
    • Features: Kitchen Island, Open Floorplan, Lighting - Pendant, Lighting - Overhead
    • Level: First
    • Area: 180
    • Dimensions: 15 x 12
    Living room
    • Features: Cathedral Ceiling(s), Flooring - Hardwood, Cable Hookup, Deck - Exterior, Exterior Access, Open Floorplan, Slider, Crown Molding
    • Level: Main,First
    • Area: 210
    • Dimensions: 15 x 14
    Heating
    • Heat Pump, Electric
    Cooling
    • Central Air
    Appliances
    • Included: Range, Dishwasher, Disposal, Microwave, Refrigerator
    • Laundry: Gas Dryer Hookup, First Floor, In Unit, Washer Hookup
    Features
    • Loft
    • Flooring: Tile, Carpet, Marble, Hardwood, Flooring - Wall to Wall Carpet
    • Doors: Insulated Doors
    • Windows: Insulated Windows
    • Has basement: Yes
    • Number of fireplaces: 1
    • Fireplace features: Living Room
    • Common walls with other units/homes: End Unit
    Interior area
    • Total structure area: 2,348
    • Total interior livable area: 2,348 sqft

    Property

    Parking
    • Total spaces: 4
    • Parking features: Attached, Off Street
    • Attached garage spaces: 2
    • Uncovered spaces: 2
    Features
    • Entry location: Unit Placement(Street)
    • Patio & porch: Porch, Deck
    • Exterior features: Porch, Deck
    • Waterfront features: Bay, Harbor, Ocean, River, Beach Ownership(Private, Public)
    Details
    • Parcel number: GPS Directions: 30 Town Farm Road
    • Zoning: RRA

    Construction

    Type & style
    • Home type: MultiFamily
    • Property subtype: Condex
    • Attached to another structure: Yes
    Materials
    • Frame
    • Roof: Shingle
    Condition
    • Year built: 2022
    Details
    • Warranty included: Yes

    Utilities & green energy

    • Electric: 200+ Amp Service
    • Sewer: Public Sewer
    • Water: Public
    • Utilities for property: for Gas Range, for Gas Oven, for Gas Dryer, Washer Hookup

    Community & neighborhood

    Community
    • Community features: Public Transportation, Shopping, Tennis Court(s), Park, Walk/Jog Trails, Stable(s), Golf, Medical Facility, Laundromat, Bike Path, Conservation Area, Public School, T-Station, Adult Community
    Senior living
    • Senior community: Yes
    Location
    • Region: Ipswich

    HOA & financial

    HOA
    • HOA fee: $584 monthly
    • Services included: Insurance, Maintenance Structure, Road Maintenance, Maintenance Grounds, Snow Removal, Trash, Reserve Funds

    Other

    Other facts
    • Listing terms: Contract

    Price history

    DateEventPrice
    9/27/2022Sold$875,000$373/sqft
    Source: MLS PIN #72988700 Report a problem
    8/28/2022Contingent$875,000$373/sqft
    Source: MLS PIN #72988700 Report a problem
    6/2/2022Listed for sale$875,000$373/sqft
    Source: MLS PIN #72988700 Report a problem

    Public tax history

    Tax history is unavailable.

    Neighborhood: 01938

    Nearby schools

    GreatSchools rating
    Schools provided by the listing agent
    • Elementary: Doyon
    • Middle: Ipswich Middle
    • High: Ipswich High

    Source: MLS PIN. This data may not be complete. We recommend contacting the local school district to confirm school assignments for this home.