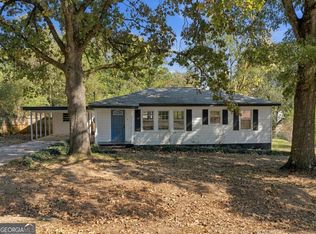
Welcome home to 13 Rooney Rd SW! Situated on a large corner lot, this freshly renovated 4-bedroom, 1-bath home welcomes you with a charming front porch and bright, comfortable spaces-all on one level. The kitchen features granite countertops, white cabinetry, and stainless steel appliances, with an easy flow into the dining and living areas. New flooring, neutral finishes, recessed lighting, and ceiling fans bring a warm, inviting feel throughout. Updates include a new roof, air conditioning, water heater, updated plumbing, and electrical improvements with new 200-amp service. Enjoy a weekend cookout, start a garden, or unwind in the fenced backyard. A convenient location near Walmart and shopping makes everyday errands easy.
Active
$215,000
13 Rooney Rd SW, Rome, GA 30165
4beds
1,200sqft
Single Family Residence
Built in 1955
0.28 Acres Lot
$209,100 Zestimate®
$179/sqft
$-- HOA
What's special
Fenced backyardNeutral finishesNew roofCharming front porchStainless steel appliancesCeiling fansRecessed lighting
- 3 days
- 253
- 18
Zillow last checked:
Listing updated:
Listed by:
Chelsea Dotson 706-936-7006,
Maximum One Community Realtors
Source: GAMLS,MLS#: 10880665
Facts & features
Interior
Bedrooms & bathrooms
- Bedrooms: 4
- Bathrooms: 1
- Full bathrooms: 1
- Main level bathrooms: 1
- Main level bedrooms: 4
Rooms
- Room types: Other
Heating
- Electric
Cooling
- Central Air
Appliances
- Included: Dishwasher, Microwave, Oven/Range (Combo), Stainless Steel Appliance(s)
- Laundry: Mud Room
Features
- Other
- Flooring: Laminate
- Basement: Crawl Space
- Has fireplace: No
Interior area
- Total structure area: 1,200
- Total interior livable area: 1,200 sqft
- Finished area above ground: 1,200
- Finished area below ground: 0
Property
Parking
- Parking features: Off Street
Features
- Levels: One
- Stories: 1
- Patio & porch: Porch
- Fencing: Back Yard
Lot
- Size: 0.28 Acres
- Features: Corner Lot
Details
- Parcel number: H13Y 439
Construction
Type & style
- Home type: SingleFamily
- Architectural style: Ranch
- Property subtype: Single Family Residence
Materials
- Vinyl Siding
- Roof: Composition
Condition
- Updated/Remodeled
- New construction: No
- Year built: 1955
Utilities & green energy
- Sewer: Public Sewer
- Water: Public
- Utilities for property: Electricity Available, Sewer Available, Water Available
Community & HOA
Community
- Features: None
- Subdivision: Sunset Acres
HOA
- Has HOA: No
- Services included: None
Location
- Region: Rome
Financial & listing details
- Price per square foot: $179/sqft
- Tax assessed value: $135,232
- Annual tax amount: $1,549
- Date on market: 10/28/2026
- Listing agreement: Exclusive Right To Sell
- Electric utility on property: Yes
Estimated market value
$209,100
$199,000 - $220,000
$1,402/mo
Price history
| Date | Event | Price |
|---|---|---|
| 10/28/2026 | Listed for sale | $215,000+168.8%$179/sqft |
Source:  GAMLS #10880665 Report a problem | ||
| 6/30/2026 | Sold | $80,000$67/sqft |
Source: Public Record Report a problem | ||
Public tax history
| Year | Property taxes | Tax assessment |
|---|---|---|
| 2025 | $1,549 +330.5% | $54,093 +7.7% |
| 2024 | $360 +11.3% | $50,246 +4% |
| 2023 | $323 +60.4% | $48,335 +37.4% |
| 2022 | $201 +3.5% | $35,172 +11.3% |
| 2021 | $195 -1.6% | $31,594 +8.1% |
| 2020 | $198 +3.3% | $29,238 +5.4% |
| 2019 | $192 0% | $27,742 +5.8% |
| 2018 | $192 +0% | $26,214 +3.3% |
| 2017 | $192 -0.1% | $25,383 +1.8% |
| 2016 | $192 +5.9% | $24,940 |
| 2015 | $181 | $24,940 |
| 2014 | $181 | $24,940 |
| 2013 | -- | -- |
| 2012 | -- | -- |
| 2011 | -- | -- |
| 2010 | -- | -- |
| 2009 | -- | -- |
| 2008 | -- | -- |
| 2007 | -- | -- |
| 2006 | -- | -- |
| 2005 | -- | -- |
| 2003 | -- | -- |
Find assessor info on the county website
Monthly payment
Est. payment
Payment breakdown
Explore the cost of this home by adjusting the details. Changes won't be saved.Climate risks
Neighborhood: 30165
Nearby schools
Schools provided by the listing agent
- Elementary: West End
- Middle: Rome
- High: Rome
Source: GAMLS. This data may not be complete. We recommend contacting the local school district to confirm school assignments for this home.

Similar homes
- $--2 bd1 ba1k sqft12 Oxford Pl NW, Rome, GA 30165Auction
 Auction.com 1
- $224,9003 bd3 ba1.2k sqft8 Pinecrest Dr NW, Rome, GA 30165Active
 MLS ID #10879493, Ben Levy, Hardy Realty & Development Company. GAMLS
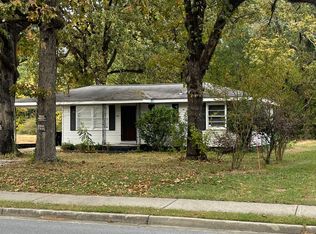
- $160,0003 bd1 ba912 sqft222 Burnett Ferry Rd SW, Rome, GA 30165Active
 MLS ID #10880609, William B Summer Sr., Hardy Realty & Development Company. GAMLS
- $219,5003 bd2 ba951 sqft6 Elliott Cir NW, Rome, GA 30165Active
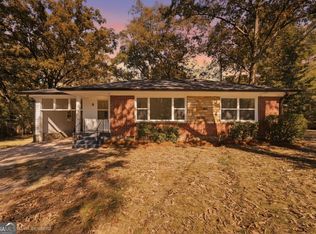 MLS ID #10877480, Jose Javier Vega, Virtual Properties Realty.Net. GAMLS
- $219,9003 bd2 ba1.1k sqft18 Glenda Dr SW, Rome, GA 30165ActiveMLS ID #10856505, Felicia Terhune, Elite Group Georgia. GAMLS
- $209,9003 bd2 ba1.1k sqft30 Pinecrest Dr NW, Rome, GA 30165ActiveMLS ID #10877750, Mayra Montero, Maximum One Community Realtors. GAMLS
- $210,0003 bd2 ba1.5k sqft217 Larkspur Ln SW, Rome, GA 30165ActiveMLS ID #10852673, Guiliana Alejandra Henao Guilarte, Virtual Properties Realty.com. GAMLS
- $249,9003 bd2 ba1.2k sqft19 Frances Dr NW, Rome, GA 30165ActiveMLS ID #10878971, Tammy M Casey, Elite Group Georgia. GAMLS
- $229,9003 bd2 ba1.5k sqft1 Westlyn Dr SW, Rome, GA 30165ActiveMLS ID #10827163, Trinie Davis, Keller Williams Northwest. GAMLS
- $249,9003 bd2 ba1.1k sqft15 Grandberry Ct SW, Rome, GA 30165ActiveMLS ID #10876814, Jenna Wright, Toles, Temple & Wright, Inc.. GAMLS
- $215,0003 bd1 ba1.2k sqft4 Wakefield Pl NW, Rome, GA 30165ActiveMLS ID #10797521, Brenda Elizabeth Lopez Alamia, Key To Your Home Realty. GAMLS
- $239,0003 bd2 ba1.4k sqft12 Glenda Dr SW, Rome, GA 30165ActiveMLS ID #10842274, Vic Mitchell, Hardy Realty & Development Company. GAMLS
- $224,9003 bd2 ba1.2k sqft611 Briarwood Cir NW, Rome, GA 30165ActiveMLS ID #10847949, Ivy H Morris, Realty One Group Edge. GAMLS
- $209,9002 bd1 ba1.2k sqft3 Hickory St NE, Rome, GA 30161ActiveMLS ID #10880667, Susan W Jones, Toles, Temple & Wright, Inc.. GAMLS
- $227,0003 bd2 ba1.1k sqft103 Wooten Dr SW, Rome, GA 30165For Sale
 MLS ID #7643026, Deelip Paithane, Keller Williams Realty Atl North. FMLS GA
- $239,9003 bd2 ba1.3k sqft30 Tyler St NW, Rome, GA 30165ActiveMLS ID #10851104, Chris Garner, Maximum One Community Realtors. GAMLS
- $235,0003 bd2 ba1.5k sqft126 Morgan Dr NW, Rome, GA 30165ActiveMLS ID #10872386, Thom Holt, Realty One Group Edge. GAMLS
- $246,0003 bd2 ba1.4k sqft4 Echota Cir SW, Rome, GA 30165ActiveMLS ID #10742867, Bobbie Jo Everidge, Northwest Communities RE Group. GAMLS
