This charming home is looking for its new owner! Offering 3 bedrooms and 1.5 bathrooms! Spacious living area with large coat closet, opening up to the dining room with French doors leading to your patio and fenced in backyard! Back inside, the kitchen has been thoughtfully updated 5 years ago with backsplash, new countertops, all kitchen appliances and tons of cabinets for all your needs! Convenient laundry that includes washer and dryer! The secondary bedrooms have large closets and one has a hand painted accent wall! Guest bathroom with shower/tub combo and recently painted. Primary suite with custom closet and half bath along with a T.V. mount already in place for you! Additional highlights include but not limited to are 4.5 year old water heater, 5 year old HVAC, 5 year old roof, storage and large backyard with all of this on a dead-end road! *All information deemed reliable, buyer to verify*
Active
$219,900
18 Glenda Dr SW, Rome, GA 30165
3beds
1,125sqft
Single Family Residence
Built in 1979
0.28 Acres Lot
$214,800 Zestimate®
$195/sqft
$-- HOA
What's special
Fenced in backyardLarge backyardHand painted accent wallAll kitchen appliancesTons of cabinetsLarge coat closet
- 29 days
- 681
- 84
Zillow last checked:
Listing updated:
Listed by:
Felicia Terhune 678-246-9765,
Elite Group Georgia
Source: GAMLS,MLS#: 10856505
Facts & features
Interior
Bedrooms & bathrooms
- Bedrooms: 3
- Bathrooms: 2
- Full bathrooms: 1
- 1/2 bathrooms: 1
- Main level bathrooms: 1
- Main level bedrooms: 3
Rooms
- Room types: Family Room
Heating
- Central, Natural Gas
Cooling
- Ceiling Fan(s), Central Air
Appliances
- Included: Dishwasher, Dryer, Microwave, Oven/Range (Combo), Refrigerator, Stainless Steel Appliance(s), Washer
- Laundry: Laundry Closet
Features
- Master On Main Level, Walk-In Closet(s)
- Flooring: Carpet, Laminate, Other
- Basement: Crawl Space
- Has fireplace: No
Interior area
- Total structure area: 1,125
- Total interior livable area: 1,125 sqft
- Finished area above ground: 1,125
- Finished area below ground: 0
Property
Parking
- Total spaces: 2
- Parking features: Carport
- Has carport: Yes
Features
- Levels: One
- Stories: 1
- Patio & porch: Patio, Porch
- Fencing: Back Yard,Chain Link
Lot
- Size: 0.28 Acres
- Features: Level
Details
- Parcel number: H13Y 507
- Special conditions: Agent/Seller Relationship
Construction
Type & style
- Home type: SingleFamily
- Architectural style: Ranch
- Property subtype: Single Family Residence
Materials
- Wood Siding
- Roof: Composition
Condition
- Resale
- New construction: No
- Year built: 1979
Utilities & green energy
- Sewer: Public Sewer
- Water: Public
- Utilities for property: Cable Available, Electricity Available, High Speed Internet, Natural Gas Available, Phone Available, Sewer Connected, Water Available
Community & HOA
Community
- Features: None
- Subdivision: John Mark Sub
HOA
- Has HOA: No
- Services included: None
Location
- Region: Rome
Financial & listing details
- Price per square foot: $195/sqft
- Tax assessed value: $178,742
- Annual tax amount: $2,047
- Date on market: 10/1/2026
- Cumulative days on market: 29 days
- Listing agreement: Exclusive Right To Sell
- Listing terms: Cash,Conventional,FHA,VA Loan
- Electric utility on property: Yes
Estimated market value
$214,800
$204,000 - $226,000
$1,601/mo
Price history
| Date | Event | Price |
|---|---|---|
| 10/1/2026 | Listed for sale | $219,900+18.9%$195/sqft |
Source:  GAMLS #10856505 Report a problem | ||
| 6/3/2022 | Sold | $184,900+2.8%$164/sqft |
Source:  FMLS GA #7040202 Report a problem | ||
| 5/3/2022 | Pending sale | $179,900$160/sqft |
Source: GAMLS #10043329 Report a problem | ||
| 5/1/2022 | Listed for sale | $179,900+157%$160/sqft |
Source: GAMLS #10043329 Report a problem | ||
| 9/29/2014 | Sold | $70,000$62/sqft |
Source: Agent Provided Report a problem | ||
Public tax history
| Year | Property taxes | Tax assessment |
|---|---|---|
| 2025 | $1,821 +0.1% | $71,497 +7% |
| 2024 | $1,820 -1.5% | $66,816 +3.7% |
| 2023 | $1,848 +30.8% | $64,454 +35.3% |
| 2022 | $1,413 +34.2% | $47,627 +36.5% |
| 2021 | $1,053 +6.2% | $34,888 +7% |
| 2020 | $992 +6% | $32,591 +4.6% |
| 2019 | $936 +4.7% | $31,158 +4.9% |
| 2018 | $893 | $29,698 +2.6% |
| 2017 | $893 +2.4% | $28,933 +1.8% |
| 2016 | $872 | $28,409 |
| 2015 | -- | $28,409 |
| 2014 | -- | $28,409 |
| 2013 | -- | -- |
| 2012 | -- | -- |
| 2011 | -- | -- |
| 2010 | -- | -- |
| 2009 | -- | -- |
| 2008 | -- | -- |
| 2007 | -- | -- |
| 2006 | -- | -- |
| 2005 | -- | -- |
| 2003 | -- | -- |
Find assessor info on the county website
Monthly payment
Est. payment
Payment breakdown
Explore the cost of this home by adjusting the details. Changes won't be saved.Climate risks
Neighborhood: 30165
Nearby schools
Schools provided by the listing agent
- Elementary: Alto Park
- Middle: Coosa
- High: Coosa
Source: GAMLS. This data may not be complete. We recommend contacting the local school district to confirm school assignments for this home.

Similar homes
- $215,0004 bd1 ba1.2k sqft13 Rooney Rd SW, Rome, GA 30165Active
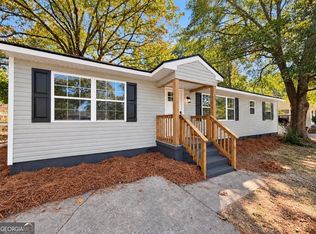
 MLS ID #10880665, Chelsea Dotson, Maximum One Community Realtors. GAMLS
- $224,9003 bd3 ba1.2k sqft8 Pinecrest Dr NW, Rome, GA 30165Active
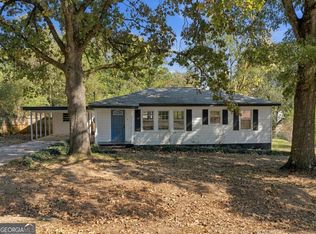 MLS ID #10879493, Ben Levy, Hardy Realty & Development Company. GAMLS
- $239,0003 bd2 ba1.4k sqft12 Glenda Dr SW, Rome, GA 30165Active
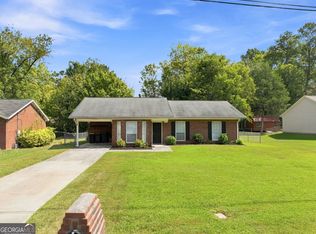 MLS ID #10842274, Vic Mitchell, Hardy Realty & Development Company. GAMLS
- $219,5003 bd2 ba951 sqft6 Elliott Cir NW, Rome, GA 30165Active
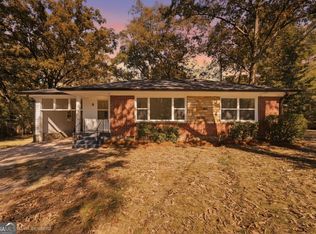 MLS ID #10877480, Jose Javier Vega, Virtual Properties Realty.Net. GAMLS
- $249,9003 bd2 ba1.1k sqft15 Grandberry Ct SW, Rome, GA 30165ActiveMLS ID #10876814, Jenna Wright, Toles, Temple & Wright, Inc.. GAMLS
- $249,9003 bd2 ba1.2k sqft19 Frances Dr NW, Rome, GA 30165ActiveMLS ID #10878971, Tammy M Casey, Elite Group Georgia. GAMLS
- $229,9003 bd2 ba1.5k sqft1 Westlyn Dr SW, Rome, GA 30165ActiveMLS ID #10827163, Trinie Davis, Keller Williams Northwest. GAMLS
- $210,0003 bd2 ba1.5k sqft217 Larkspur Ln SW, Rome, GA 30165ActiveMLS ID #10852673, Guiliana Alejandra Henao Guilarte, Virtual Properties Realty.com. GAMLS
- $209,9003 bd2 ba1.1k sqft30 Pinecrest Dr NW, Rome, GA 30165ActiveMLS ID #10877750, Mayra Montero, Maximum One Community Realtors. GAMLS
- $235,0003 bd2 ba1.5k sqft126 Morgan Dr NW, Rome, GA 30165ActiveMLS ID #10872386, Thom Holt, Realty One Group Edge. GAMLS
- $249,9003 bd2 ba1.2k sqft11 Pine Bower Dr NW, Rome, GA 30165ActiveMLS ID #10853450, Tammy M Casey, Elite Group Georgia. GAMLS
- $224,9003 bd2 ba1.2k sqft611 Briarwood Cir NW, Rome, GA 30165ActiveMLS ID #10847949, Ivy H Morris, Realty One Group Edge. GAMLS
- $160,0003 bd1 ba912 sqft222 Burnett Ferry Rd SW, Rome, GA 30165ActiveMLS ID #10880609, William B Summer Sr., Hardy Realty & Development Company. GAMLS
- $235,0003 bd3 ba1.3k sqft6 Shallowford Ct NW, Rome, GA 30165ActiveMLS ID #10870629, Paola Pinzon, Maximum One Realty Greater Atlanta. GAMLS
- $239,9003 bd2 ba1.3k sqft18 Hawk Spring Dr SW, Rome, GA 30165ActiveMLS ID #10830812, Brett Bennett, Bennett Realty Partners. GAMLS
- $239,9003 bd2 ba1.3k sqft30 Tyler St NW, Rome, GA 30165ActiveMLS ID #10851104, Chris Garner, Maximum One Community Realtors. GAMLS
- $243,0003 bd3 ba1.5k sqft3 Eden Dr NW, Rome, GA 30165ActiveMLS ID #10817034, Tanya Pickens, Opendoor Brokerage. GAMLS
- $219,9003 bd2 ba1.6k sqft418 Harper Ave SW, Rome, GA 30161ActiveMLS ID #10879316, Shelley L Womack, Legacy Properties. GAMLS
