WOW!! Don’t miss this PRISTINE and IMMACULATE completely renovated and expanded home offering the best quality workmanship, architectural details and custom finishes. This fabulous home is better than new and features tons of curb appeal with its European flair and is privately set and surrounded by park-like property with beautiful lawns, extensive stone work, fountains, colorful plantings, mature flowering and fruit trees and seasonal views of the lake. As you enter, you will find a contemporary yet welcoming vibe being surrounded by glass with great views from every window, all bright and spacious rooms, hardwood flooring, recessed lighting, Anderson windows, skylights, 4 zone heating, central air, 6” insulation, 2x6 construction, ¾” exterior styrofoam panel insulation, exterior drainage and more. This amazing home lives like a 4 bedroom and presents a great flow with its large living room, office/den, huge eat-in-kitchen that is open to the formal dining room w/ French doors out to the charming rear yard. The kitchen features a large island with prep sink, stainless appliances, granite counters and ample maple cabinetry that surrounds the room. There is also a door out to the yard for easy access out. The main floor also offers a full bath with skylight, jacuzzi jetted tub and shower stall, bedroom, the primary en-suite with full bath and another very large bedroom with private views of the Chestnut tree in the rear of the property. Down the floating staircase to the lower level you will find a large rec room with a wood burning fireplace and slider out to the private entrance, door to the oversized 2 car garage and a French door to the huge storage area where you will find the laundry and mechanicals (so much potential to be finished for more space) and the most perfect workshop with windows and a door that leads to outside. This home offers it all plus a large drive-way, additional multi car parking and is centrally located close to all major shopping, eateries, highways and all the Hudson Valley area has to offer. Somers schools. Schedule a tour today! Additional Information: Amenities:Storage,HeatingFuel:Oil Above Ground,ParkingFeatures:2 Car Attached,
Sold for $699,900
$699,900
13 Ross Drive, Yorktown Heights, NY 10598
3beds
2,214sqft
Single Family Residence, Residential
Built in 1931
0.38 Acres Lot
$772,100 Zestimate®
$316/sqft
$4,416 Estimated rent
Home value
$772,100
$687,000 - $865,000
$4,416/mo
Zestimate® history
Owner options
List your home for rent
$4,416/mo
Rent Zestimate®
Find your next renter with Zillow Rental Manager. Plus, with online applications, you can quickly screen prospective tenants – for free.
$4,416/mo
Rent Zestimate®
Refinance and save
$4,705/mo
Est. payment
Refinancing to a lower rate could help reduce your monthly payments and save thousands over the life of the loan.
$4,705/mo
Est. payment
Explore your selling options
Work with a Zillow partner agent
Leverage their expertise and Zillow's premium Showcase listings to get your home seen by more buyers.
Get startedList with your own agent
Get your home in front of millions of buyers by listing it on Zillow.
Learn how to do itSell it yourself
Take full control of how buyers see your home on Zillow by listing For Sale by Owner (FSBO).
List your homeWhat's special
Central airEuropean flairSurrounded by park-like propertyMulti car parkingPerfect workshopRecessed lightingBeautiful lawns
Zillow last checked:
Listing updated:
Listed by:
Kimberly A. Renzi 914-806-0144,
Redfin Real Estate 914-618-5318
Bought with:
Joanna Concepcion, 10401328809
McGrath Realty Inc.
Source: OneKey® MLS as distributed by MLS GRID,MLS#: H6318766
Facts & features
Interior
Bedrooms & bathrooms
- Bedrooms: 3
- Bathrooms: 2
- Full bathrooms: 2
Other
- Description: EH, Living room, Office, Lrge EIK w/ island & prep sink, dr out to yard, Dining room with French Dr out to yard, BR, Full Bath(w/ jetted tub, shwr, skylight), Primary BR En-suite w/ Full Bath, Lrge BR
- Level: First
Other
- Description: Lrge Rec Room w/ fireplace & slider out, Lrge storage area, Laundry, Workshop room, Mechanicals, Dr to 2 car garage
- Level: Lower
Heating
- Oil, Forced Air
Cooling
- Central Air
Appliances
- Included: Stainless Steel Appliance(s), Tankless Water Heater, Dryer, Refrigerator, Washer
Features
- Ceiling Fan(s), Eat-in Kitchen, Formal Dining, Entrance Foyer, Granite Counters, Primary Bathroom
- Basement: Finished,Walk-Out Access
- Attic: Partial
- Number of fireplaces: 1
Interior area
- Total structure area: 2,214
- Total interior livable area: 2,214 sqft
Property
Parking
- Total spaces: 2
- Parking features: Attached, Driveway
- Has uncovered spaces: Yes
Features
- Levels: Two
- Stories: 2
- Patio & porch: Patio
- Exterior features: Mailbox
- On waterfront: Yes
- Waterfront features: Water Access
Lot
- Size: 0.38 Acres
- Features: Near School, Near Shops, Views
Details
- Parcel number: 5200016010000010000015
Construction
Type & style
- Home type: SingleFamily
- Architectural style: Ranch
- Property subtype: Single Family Residence, Residential
- Attached to another structure: Yes
Materials
- Vinyl Siding
Condition
- Year built: 1931
Utilities & green energy
- Sewer: Septic Tank
- Water: Public
- Utilities for property: Trash Collection Private
Community & HOA
HOA
- Has HOA: No
- Amenities included: Park
Location
- Region: Yorktown Heights
Financial & listing details
- Price per square foot: $316/sqft
- Tax assessed value: $52,000
- Annual tax amount: $12,229
- Date on market: 11/15/2024
- Cumulative days on market: 202 days
- Listing agreement: Exclusive Right To Sell
- Inclusions: Craft/Table/Bench, Door Hardware, Light Fixtures, Oven/Range
Price history
| Date | Event | Price |
|---|---|---|
| 2/10/2025 | Sold | $699,900$316/sqft |
Source:  OneKey® MLS as distributed by MLS GRID #H6318766 Report a problem OneKey® MLS as distributed by MLS GRID #H6318766 Report a problem | ||
| 11/14/2024 | Pending sale | $699,900$316/sqft |
Source: OneKey® MLS as distributed by MLS GRID #H6318766 Report a problem | ||
| 10/19/2024 | Listing removed | $699,900$316/sqft |
Source: OneKey® MLS as distributed by MLS GRID #H6318766 Report a problem | ||
| 10/7/2024 | Price change | $699,900-2.7%$316/sqft |
Source: OneKey® MLS as distributed by MLS GRID #H6318766 Report a problem | ||
| 7/24/2024 | Listed for sale | $719,000$325/sqft |
Source: OneKey® MLS as distributed by MLS GRID #H6318766 Report a problem | ||
Public tax history
| Year | Property taxes | Tax assessment |
|---|---|---|
| 2025 | -- | $52,000 |
| 2024 | -- | $52,000 |
| 2023 | -- | $52,000 |
| 2022 | -- | $52,000 |
| 2021 | -- | $52,000 |
| 2020 | -- | $52,000 |
| 2019 | -- | $52,000 |
| 2018 | -- | $52,000 |
| 2017 | -- | $52,000 +20.9% |
| 2016 | -- | $43,000 |
| 2015 | -- | $43,000 |
| 2014 | -- | $43,000 |
| 2013 | -- | $43,000 |
| 2012 | -- | $43,000 |
| 2011 | -- | $43,000 |
| 2010 | -- | $43,000 |
| 2009 | -- | $43,000 |
| 2008 | -- | $43,000 |
| 2007 | -- | $43,000 |
| 2006 | -- | $43,000 |
| 2005 | -- | $43,000 |
| 2004 | -- | $43,000 |
| 2003 | -- | $43,000 |
| 2002 | -- | $43,000 |
| 2001 | -- | $43,000 |
| 2000 | -- | $43,000 |
| 1999 | -- | $43,000 |
Find assessor info on the county website
Neighborhood: Shenorock
Nearby homes
- $504,5003 bd1 ba1.3k sqft14 Crest Dr, Yorktown Heights, NY 10598Off Market
- $631,2002 bd2 ba1.8k sqft11 Ross Dr, Yorktown Heights, NY 10598Off Market
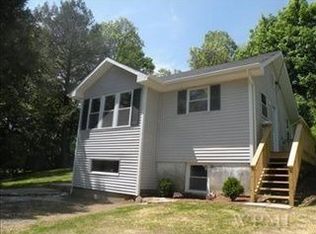
- $37,7002 bd1 ba1.3k sqft14 Crest Dr, Yorktown Heights, NY 10598Off Market
- $480,0003 bd2 ba1.5k sqft16 Crest Dr, Yorktown Heights, NY 10598Sold

- $600,9002 bd1 ba2.1k sqft10 Ross Dr, Yorktown Heights, NY 10598Off Market
- $571,4002 bd2 ba1.1k sqft15 Ross Dr, Yorktown Heights, NY 10598Off Market
- $380,0003 bd2 ba1.2k sqft12 Ross Dr, Yorktown Heights, NY 10598Sold
- $346,100-- bd1 ba760 sqft12 Crest Dr, Yorktown Heights, NY 10598Off Market
Nearby schools
GreatSchools rating
- NAPrimrose SchoolGrades: PK-2Distance: 2 mi
- 6/10Somers Middle SchoolGrades: 6-8Distance: 2.5 mi
- 8/10Somers Senior High SchoolGrades: 9-12Distance: 1.9 mi
Schools provided by the listing agent
- Elementary: Primrose
- Middle: Somers Middle School
- High: Somers Senior High School
Source: OneKey® MLS as distributed by MLS GRID. This data may not be complete. We recommend contacting the local school district to confirm school assignments for this home.
Get a cash offer in 3 minutes
Find out how much your home could sell for in as little as 3 minutes with a no-obligation cash offer.
Estimated market value
$772,100
Get a cash offer in 3 minutes
Find out how much your home could sell for in as little as 3 minutes with a no-obligation cash offer.
Estimated market value
$772,100
Nearby cities
Nearby neighborhoods
Nearby zip codes
Other Yorktown Heights Topics
- Apartments for Rent in 10598
- Houses for Sale in 10598
- Houses for Rent in 10598
- 10598 Real Estate
- Yorktown Heights Condos
- Houses for Sale in Yorktown Heights
- Newest Listings in Yorktown Heights
- Yorktown Heights Home Values
- Yorktown Heights Real Estate Agents
- Yorktown Heights Refinance
- Yorktown Heights Mortgage Rates
