This delightful, well-maintained 3-bedroom, 1.5-bathroom Colonial is nested on .22 acres in the highly sought after Shenorock neighborhood of Somers. Inside, you'll find a large family room with a charming stone fireplace, a bright and functional kitchen with stainless steel appliances and a convenient half bathroom. The heart of the home is an impressive dining/living room with soaring ceilings and an over-sized window which bathes the space in natural light. The living room has sliding glass doors which open to a generously sized deck, perfect for enjoying your morning coffee or hosting summer barbecues. Upstairs, there is a spacious primary bedroom with vaulted ceilings, a full bathroom, two good-sized bedrooms complete the second level. The home also offers an abundance of closets/storage, a huge, flat side yard great for children and pets, a one car detached garage, and driveway. The lower level basement/crawl space can be used for storage making for a clutter-free home! Home has many updates including a completely new septic system (2023). A brand new refrigerator and oven (2025), fresh paint (2025), refinished floors (2025) and a new living/dining room window to name a few. Fabulous location close to transportation, great shopping and delicious restaurants in Baldwin Place and Mahopac. Scenic Reis Park and the Empire State Rail Trail are also close.
AO CTS
Sold for $480,000
$480,000
16 Crest Drive, Yorktown Heights, NY 10598
3beds
1,560sqft
Single Family Residence, Residential
Built in 1931
9,681 Square Feet Lot
$510,600 Zestimate®
$308/sqft
$4,414 Estimated rent
Home value
$510,600
$460,000 - $572,000
$4,414/mo
Zestimate® history
Owner options
List your home for rent
$4,414/mo
Rent Zestimate®
Find your next renter with Zillow Rental Manager. Plus, with online applications, you can quickly screen prospective tenants – for free.
$4,414/mo
Rent Zestimate®
Refinance and save
$3,178/mo
Est. payment
Refinancing to a lower rate could help reduce your monthly payments and save thousands over the life of the loan.
$3,178/mo
Est. payment
Explore your selling options
Work with a Zillow partner agent
Leverage their expertise and Zillow's premium Showcase listings to get your home seen by more buyers.
Get startedList with your own agent
Get your home in front of millions of buyers by listing it on Zillow.
Learn how to do itSell it yourself
Take full control of how buyers see your home on Zillow by listing For Sale by Owner (FSBO).
List your homeWhat's special
Zillow last checked:
Listing updated:
Listed by:
Sarah Mirza Mulhall 312-519-0183,
Julia B Fee Sothebys Int. Rlty 914-295-3500
Bought with:
Sonia Forchetti, 10401319678
Julia B Fee Sothebys Int. Rlty
Source: OneKey® MLS as distributed by MLS GRID,MLS#: 853184
Facts & features
Interior
Bedrooms & bathrooms
- Bedrooms: 3
- Bathrooms: 2
- Full bathrooms: 1
- 1/2 bathrooms: 1
Heating
- Electric
Cooling
- Wall/Window Unit(s)
Appliances
- Included: Dishwasher, Oven, Range, Refrigerator, Stainless Steel Appliance(s)
- Laundry: Other
Features
- Cathedral Ceiling(s)
- Flooring: Combination, Hardwood
- Basement: Crawl Space,Partial,Storage Space,Unfinished
- Attic: None
- Number of fireplaces: 1
- Fireplace features: Wood Burning
Interior area
- Total structure area: 1,560
- Total interior livable area: 1,560 sqft
Property
Parking
- Total spaces: 1
- Parking features: Garage
- Garage spaces: 1
Features
- Levels: Two
- Patio & porch: Patio
Lot
- Size: 9,681 Square Feet
Details
- Parcel number: 5200016010000010000030
- Special conditions: None
Construction
Type & style
- Home type: SingleFamily
- Architectural style: Colonial
- Property subtype: Single Family Residence, Residential
Materials
- Aluminum Siding
Condition
- Year built: 1931
- Major remodel year: 1976
Utilities & green energy
- Sewer: Septic Tank
- Water: Public
- Utilities for property: Electricity Connected, Trash Collection Public, Water Connected
Community & HOA
HOA
- Has HOA: No
Location
- Region: Yorktown Heights
Financial & listing details
- Price per square foot: $308/sqft
- Tax assessed value: $38,400
- Annual tax amount: $9,280
- Date on market: 6/26/2025
- Cumulative days on market: 12 days
- Listing agreement: Exclusive Right To Sell
- Inclusions: Refrigerator, Oven
- Exclusions: None
- Electric utility on property: Yes
Price history
| Date | Event | Price |
|---|---|---|
| 12/2/2025 | Listing removed | $3,650$2/sqft |
Source: Zillow Rentals Report a problem | ||
| 11/18/2025 | Listed for rent | $3,650$2/sqft |
Source: Zillow Rentals Report a problem | ||
| 8/25/2025 | Sold | $480,000-1.8%$308/sqft |
Source:  OneKey® MLS as distributed by MLS GRID #853184 Report a problem OneKey® MLS as distributed by MLS GRID #853184 Report a problem | ||
| 7/8/2025 | Pending sale | $489,000$313/sqft |
Source: OneKey® MLS as distributed by MLS GRID #853184 Report a problem | ||
| 6/27/2025 | Listed for sale | $489,000-34.1%$313/sqft |
Source: OneKey® MLS as distributed by MLS GRID #853184 Report a problem | ||
| 9/24/2021 | Sold | $742,000$476/sqft |
Source: Public Record Report a problem | ||
Public tax history
| Year | Property taxes | Tax assessment |
|---|---|---|
| 2025 | -- | $38,400 |
| 2024 | -- | $38,400 |
| 2023 | -- | $38,400 |
| 2022 | -- | $38,400 |
| 2021 | -- | $38,400 |
| 2020 | -- | $38,400 |
| 2019 | -- | $38,400 |
| 2018 | -- | $38,400 |
| 2017 | -- | $38,400 |
| 2016 | -- | $38,400 |
| 2015 | -- | $38,400 |
| 2014 | -- | $38,400 |
| 2013 | -- | $38,400 |
| 2012 | -- | $38,400 |
| 2011 | -- | $38,400 |
| 2010 | -- | $38,400 |
| 2009 | -- | $38,400 |
| 2008 | -- | $38,400 |
| 2007 | -- | $38,400 |
| 2006 | -- | $38,400 |
| 2005 | -- | $38,400 |
| 2004 | -- | $38,400 |
| 2003 | -- | $38,400 |
| 2002 | -- | $38,400 |
| 2001 | -- | $38,400 |
| 2000 | -- | $38,400 |
Find assessor info on the county website
Neighborhood: Shenorock
Nearby homes
- $658,2003 bd2 ba1.7k sqft18 Crest Dr, Yorktown Heights, NY 10598Off Market
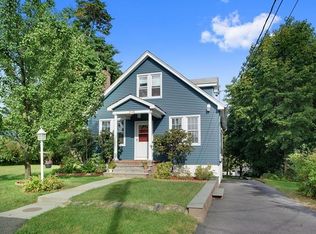
- $483,9003 bd1 ba1.3k sqft14 Crest Dr, Yorktown Heights, NY 10598Off Market
- $37,7002 bd1 ba1.3k sqft14 Crest Dr, Yorktown Heights, NY 10598Off Market
- $699,9003 bd2 ba2.2k sqft13 Ross Dr, Yorktown Heights, NY 10598Sold

- $473,900-- bd1 ba1k sqft15 Crest Dr, Yorktown Heights, NY 10501Off Market
- $564,5002 bd2 ba1.1k sqft15 Ross Dr, Yorktown Heights, NY 10598Off Market
- $16,5752 bd3 ba2k sqft17 Crest Dr, Yorktown Heights, NY 10598Off Market
- $592,9003 bd2 ba1.2k sqft13 Crest Dr, Yorktown Heights, NY 10598Off Market
Nearby schools
GreatSchools rating
- NAPrimrose SchoolGrades: PK-2Distance: 2 mi
- 6/10Somers Middle SchoolGrades: 6-8Distance: 2.5 mi
- 8/10Somers Senior High SchoolGrades: 9-12Distance: 1.9 mi
Schools provided by the listing agent
- Elementary: Primrose
- Middle: Somers Middle School
- High: Somers Senior High School
Source: OneKey® MLS as distributed by MLS GRID. This data may not be complete. We recommend contacting the local school district to confirm school assignments for this home.
Get a cash offer in 3 minutes
Find out how much your home could sell for in as little as 3 minutes with a no-obligation cash offer.
Estimated market value
$510,600
Get a cash offer in 3 minutes
Find out how much your home could sell for in as little as 3 minutes with a no-obligation cash offer.
Estimated market value
$510,600
- New York
- Westchester County
- Yorktown Heights
- 10598
- Shenorock
- 16 Crest Drive
Nearby cities
Nearby neighborhoods
Nearby zip codes
Other Yorktown Heights Topics
- Apartments for Rent in 10598
- Houses for Sale in 10598
- Houses for Rent in 10598
- 10598 Real Estate
- Yorktown Heights Condos
- Houses for Sale in Yorktown Heights
- Newest Listings in Yorktown Heights
- Yorktown Heights Home Values
- Yorktown Heights Real Estate Agents
- Yorktown Heights Refinance
- Yorktown Heights Mortgage Rates
