Welcome to 13 South Bryn Mawr Place in Media! Nestled on a stunning, nearly one-acre private lot at the end of a quiet cul-de-sac, this 4-bedroom, 2.5-bath split-level home offers tons of space and an unbeatable location. Step inside to find a spacious formal living room with tons of natural light & wood burning fireplace that flows seamlessly into the dining area with a bay window and open kitchen featuring tons of cabinets. The lower level features an inviting family room filled with natural light and sliders to side patio, along with a versatile 4th bedroom or home office, a convenient powder room, laundry and direct access to the rear screened porch. Upstairs, the primary suite includes a private en-suite bath, while two additional generously sized bedrooms offer large closets and share a well-appointed hall bath. A floored attic provides excellent additional storage. An expanded 2-car attached garage completes the home. Located in the highly sought-after Rose Tree Media School District, this property offers easy access to a variety of local favorites including Linvilla Orchards, Indian Orchards, the Middletown Free Library and the Chester Creek Trail. Just steps away, the Middletown Township Trail provides immediate access to scenic walking and nature paths right from your doorstep. Conveniently located near I-476, I-95 Elwyn Train Station, Philadelphia, Wilmington & Philadelphia International Airport.
Sold for $660,000
$660,000
13 S Bryn Mawr Pl, Media, PA 19063
4beds
2,170sqft
Single Family Residence
Built in 1960
0.89 Acres Lot
$-- Zestimate®
$304/sqft
$3,454 Estimated rent
Home value
Not available
Estimated sales range
Not available
$3,454/mo
Zestimate® history
Owner options
List your home for rent
$3,454/mo
Rent Zestimate®
Find your next renter with Zillow Rental Manager. Plus, with online applications, you can quickly screen prospective tenants – for free.
$3,454/mo
Rent Zestimate®
Refinance and save
$4,546/mo
Est. payment
Refinancing to a lower rate could help reduce your monthly payments and save thousands over the life of the loan.
$4,546/mo
Est. payment
Explore your selling options
Work with a Zillow partner agent
Leverage their expertise and Zillow's premium Showcase listings to get your home seen by more buyers.
Get startedList with your own agent
Get your home in front of millions of buyers by listing it on Zillow.
Learn how to do itSell it yourself
Take full control of how buyers see your home on Zillow by listing For Sale by Owner (FSBO).
List your homeWhat's special
Wood burning fireplaceSliders to side patioConvenient powder roomNearly one-acre private lotTons of natural lightWell-appointed hall bath
Zillow last checked:
Listing updated:
Listed by:
Jess Mudrick 610-717-7266,
Coldwell Banker Realty,
Listing Team: Tori Sheridan & Jess Mudrick Team, Co-Listing Agent: Kenneth Filson 610-888-4698,
Coldwell Banker Realty
Bought with:
Kiersten Schumacher, RS378023
BHHS Fox & Roach-Haverford
Robin Gordon, AB049690L
BHHS Fox & Roach-Haverford
Source: Bright MLS,MLS#: PADE2117772
Facts & features
Interior
Bedrooms & bathrooms
- Bedrooms: 4
- Bathrooms: 3
- Full bathrooms: 2
- 1/2 bathrooms: 1
Basement
- Area: 0
Heating
- Hot Water, Oil
Cooling
- Central Air, Electric
Appliances
- Included: Electric Water Heater
Features
- Basement: Garage Access
- Number of fireplaces: 1
Interior area
- Total structure area: 2,170
- Total interior livable area: 2,170 sqft
- Finished area above ground: 2,170
- Finished area below ground: 0
Property
Parking
- Total spaces: 7
- Parking features: Basement, Garage Faces Rear, Built In, Garage Door Opener, Inside Entrance, Attached, Driveway
- Attached garage spaces: 2
- Uncovered spaces: 5
Accessibility
- Accessibility features: None
Features
- Levels: Multi/Split,Three
- Stories: 3
- Pool features: None
Lot
- Size: 0.89 Acres
- Dimensions: 82.50 x 324.00
Details
- Additional structures: Above Grade, Below Grade
- Parcel number: 27000024700
- Zoning: RES
- Special conditions: Standard
Construction
Type & style
- Home type: SingleFamily
- Architectural style: Colonial
- Property subtype: Single Family Residence
Materials
- Brick
- Foundation: Block
Condition
- New construction: No
- Year built: 1960
Utilities & green energy
- Sewer: Public Sewer
- Water: Public
Community & HOA
Community
- Subdivision: Wyncroft
HOA
- Has HOA: No
Location
- Region: Media
- Municipality: MIDDLETOWN TWP
Financial & listing details
- Price per square foot: $304/sqft
- Tax assessed value: $397,310
- Annual tax amount: $8,566
- Date on market: 6/18/2026
- Listing agreement: Exclusive Right To Sell
- Ownership: Fee Simple
Price history
| Date | Event | Price |
|---|---|---|
| 7/21/2026 | Sold | $660,000+10%$304/sqft |
Source:  Bright MLS #PADE2117772 Report a problem Bright MLS #PADE2117772 Report a problem | ||
| 6/24/2026 | Contingent | $599,900$276/sqft |
Source: Bright MLS #PADE2117772 Report a problem | ||
| 6/18/2026 | Listed for sale | $599,900$276/sqft |
Source: Bright MLS #PADE2117772 Report a problem | ||
Public tax history
| Year | Property taxes | Tax assessment |
|---|---|---|
| 2025 | $8,175 +6.4% | $397,310 |
| 2024 | $7,681 +3.6% | $397,310 |
| 2023 | $7,411 +2.6% | $397,310 |
| 2022 | $7,220 | $397,310 |
| 2021 | $7,220 +548.5% | $397,310 +94.9% |
| 2020 | $1,113 -83.3% | $203,880 |
| 2019 | $6,657 +1.4% | $203,880 |
| 2018 | $6,565 +486.7% | $203,880 |
| 2017 | $1,119 | $203,880 |
| 2016 | $1,119 | $203,880 |
| 2015 | $1,119 | $203,880 |
| 2014 | $1,119 +2.8% | $203,880 |
| 2013 | $1,089 +2.8% | $203,880 |
| 2012 | $1,059 +0.3% | $203,880 |
| 2011 | $1,056 +2% | $203,880 |
| 2010 | $1,035 +7.5% | $203,880 |
| 2009 | $963 | $203,880 |
| 2008 | $963 +8.3% | $203,880 |
| 2007 | $889 | $203,880 |
| 2006 | $889 | $203,880 |
| 2005 | $889 -2% | $203,880 |
| 2004 | $907 +8.5% | $203,880 |
| 2003 | $836 +7.9% | $203,880 |
| 2002 | $775 | $203,880 |
| 2000 | $775 | $203,880 |
Find assessor info on the county website
Neighborhood: 19063
Nearby homes
- $707,0004 bd3 ba2.1k sqft11 S Bryn Mawr Pl, Media, PA 19063Off Market
- $629,6003 bd2 ba1.6k sqft15 S Bryn Mawr Pl, Media, PA 19063Off Market
- $736,0003 bd2 ba2.1k sqft9 S Bryn Mawr Pl, Media, PA 19063Sold
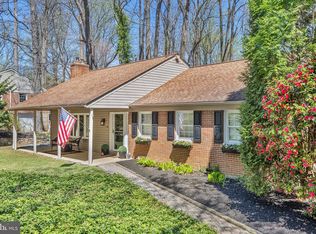
- $700,8003 bd2 ba2.1k sqft29 Dartmouth Cir, Media, PA 19063Off Market
- $744,6004 bd2 ba2.2k sqft31 Dartmouth Cir, Media, PA 19063Off Market
- $535,0003 bd2 ba2.2k sqft12 S Bryn Mawr Pl, Media, PA 19063Sold
- $638,5004 bd3 ba2.1k sqft33 Dartmouth Cir, Media, PA 19063Off Market
- $586,2003 bd2 ba1.4k sqft7 S Bryn Mawr Pl, Media, PA 19063Off Market
Nearby schools
GreatSchools rating
- 9/10Indian Lane El SchoolGrades: K-5Distance: 0.6 mi
- 10/10Springton Lake Middle SchoolGrades: 6-8Distance: 3.3 mi
- 9/10Penncrest High SchoolGrades: 9-12Distance: 2 mi
Schools provided by the listing agent
- District: Rose Tree Media
Source: Bright MLS. This data may not be complete. We recommend contacting the local school district to confirm school assignments for this home.


Get pre-qualified for a loan
At Zillow Home Loans, we can pre-qualify you in as little as 5 minutes with no impact to your credit score.An equal housing lender. NMLS #10287.
- Pennsylvania
- Delaware County
- Media
- 19063
- 13 S Bryn Mawr Pl
Nearby cities
Nearby neighborhoods
Nearby zip codes
Other Media Topics
