Skip main navigation
Sold for $736,000
  • $736,000

    9 S Bryn Mawr Pl, Media, PA 19063

    3beds
    2,110sqft
    Single Family Residence
    Built in 1960
    0.61 Acres Lot
    $759,200 Zestimate®
    $349/sqft
    $2,995 Estimated rent

    Home value

    $759,200

    $683,000 - $843,000

    $2,995/mo

    Zestimate® history
    Loading
    Loading...

    Owner options

    List your home for rent

    $2,995/mo

    Rent Zestimate®

    Find your next renter with Zillow Rental Manager. Plus, with online applications, you can quickly screen prospective tenants – for free.

    Learn more

    $2,995/mo

    Rent Zestimate®

    Refinance and save

    $4,994/mo

    Est. payment

    Refinancing to a lower rate could help reduce your monthly payments and save thousands over the life of the loan.

    See today's rates

    $4,994/mo

    Est. payment

    Explore your selling options

    Work with a Zillow partner agent

    Leverage their expertise and Zillow's premium Showcase listings to get your home seen by more buyers.

    Get started

    List with your own agent

    Get your home in front of millions of buyers by listing it on Zillow.

    Learn how to do it

    Sell it yourself

    Take full control of how buyers see your home on Zillow by listing For Sale by Owner (FSBO).

    List your home

    What's special

    Wooded viewsCustom cubbiesNewly renovated levelStylish mudroomPeaceful cul-de-sacLarge family roomCovered front porch
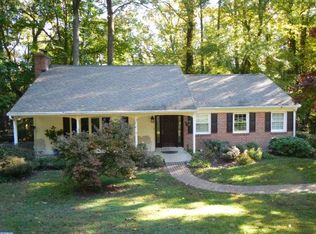
    *SATURDAY OPEN HOUSE CANCELED* Welcome to 9 S Bryn Mawr Place, a picture-perfect brick ranch offering charm, privacy, and convenience. Beautifully situated on a peaceful cul-de-sac and surrounded by nature, this 3 bedroom, 2 bathroom home invites you to experience tranquil living just minutes from the vibrant heart of Media Borough. A paver walkway leads to a welcoming, covered front porch, the perfect spot for a morning coffee or evening unwind. Enter through the foyer to discover a spacious living room, where an oversized bay window floods the space with natural light, complemented by built-ins and a cozy wood stove fireplace. The adjoining dining area features sliding glass doors that open onto an expansive deck, spanning the width of the home and offering wooded views, ideal for seamless indoor-outdoor entertaining. Throughout the main level, you'll find rich hardwood flooring and thoughtful details at every turn. The kitchen offers ample cabinetry, a pantry, a breakfast bar with seating for two, modern appliances, and a custom subway tile backsplash. A side door off the kitchen leads to a charming cobblestone patio, which connects directly to the rear deck for effortless flow. The primary bedroom features a spacious closet and an en suite bathroom, while two additional well-sized bedrooms and a full hall bath with a linen closet complete the main level. Enjoy the comfort and efficiency of newer windows throughout the home. Downstairs, the newly renovated level expands your living space with a large family room, a dedicated work-from-home area, and flexible bonus space perfect for a playroom, home gym, or creative studio. A stylish mudroom with custom cubbies and wainscoting, a laundry room, abundant storage, a utility room, and interior access to the one-car garage complete the lower level. Out back, enjoy an expansive deck overlooking your private, wooded backyard- the ultimate setting for summer BBQs, stargazing nights, or simply enjoying the peaceful sound of Crum Creek. A whimsical treehouse and adventurous natural play space make this backyard one-of-a-kind. Located in the highly sought-after Rose Tree Media School District, this home offers quick access to an array of local favorites, including Media Borough’s Dining Under the Stars, Linvilla Orchards, Ridley Creek State Park, Tyler Arboretum, Indian Orchards, and the Chester Creek Trail. You’re steps from the Middletown Township Trail at the end of the cul-de-sac, and just a short drive to the Promenade at Granite Run for dining, shopping, and fitness. With easy access to major routes including 352, 252, Route 1, 476, and the Elwyn Train Station, commuting to Center City Philadelphia, the airport, or even a game at the stadiums is a breeze. This home truly offers the best of suburban living with a scenic, storybook setting and all the conveniences you’ve been dreaming of. - Interior Photos available 4/23

    Zillow last checked:

    Listing updated:

    Listed by:

    Ilana Zipkin 484-919-7335,

    BHHS Fox & Roach-Rosemont

    Bought with:

    Pat Gildea, RS305426

    Keller Williams Real Estate - Media

    Source: Bright MLS,MLS#: PADE2088356MLS Logo

    Facts & features

    Interior

    Bedrooms & bathrooms
    • Bedrooms: 3
    • Bathrooms: 2
    • Full bathrooms: 2
    • Main level bathrooms: 2
    • Main level bedrooms: 3
    Rooms
    • Room types: Living Room, Dining Room, Primary Bedroom, Bedroom 2, Bedroom 3, Kitchen, Family Room, Laundry, Storage Room, Utility Room, Primary Bathroom, Full Bath
    Primary bedroom
    • Level: Main
    Bedroom 2
    • Level: Main
    Bedroom 3
    • Level: Main
    Primary bathroom
    • Level: Main
    Dining room
    • Level: Main
    Family room
    • Level: Lower
    Other
    • Level: Main
    Kitchen
    • Level: Main
    Laundry
    • Level: Lower
    Living room
    • Level: Main
    Storage room
    • Level: Lower
    Utility room
    • Level: Lower
    Heating
    • Baseboard, Oil
    Cooling
    • Central Air, Electric
    Appliances
    • Included: Electric Water Heater
    • Laundry: In Basement, Laundry Room
    Features
    • Breakfast Area, Built-in Features, Ceiling Fan(s), Chair Railings, Crown Molding, Dining Area, Formal/Separate Dining Room, Pantry, Primary Bath(s), Recessed Lighting, Bathroom - Stall Shower, Bathroom - Tub Shower
    • Flooring: Hardwood, Ceramic Tile, Wood
    • Basement: Full
    • Number of fireplaces: 1
    • Fireplace features: Mantel(s), Wood Burning
    Interior area
    • Total structure area: 2,410
    • Total interior livable area: 2,110 sqft
    • Finished area above ground: 1,450
    • Finished area below ground: 660

    Property

    Parking
    • Total spaces: 1
    • Parking features: Garage Faces Side, Inside Entrance, Driveway, Attached
    • Attached garage spaces: 1
    • Has uncovered spaces: Yes
    Accessibility
    • Accessibility features: None
    Features
    • Levels: One
    • Stories: 1
    • Patio & porch: Deck, Patio
    • Pool features: None
    • Has view: Yes
    • View description: Creek/Stream, Trees/Woods
    • Has water view: Yes
    • Water view: Creek/Stream
    Lot
    • Size: 0.61 Acres
    • Dimensions: 93.30 x 13.73
    • Features: Backs to Trees, Cul-De-Sac, Interior Lot, Wooded, Rear Yard
    Details
    • Additional structures: Above Grade, Below Grade
    • Parcel number: 27000024500
    • Zoning: RESIDENTIAL
    • Special conditions: Standard

    Construction

    Type & style
    • Home type: SingleFamily
    • Architectural style: Ranch/Rambler
    • Property subtype: Single Family Residence
    Materials
    • Frame, Masonry
    • Foundation: Block
    Condition
    • New construction: No
    • Year built: 1960

    Utilities & green energy

    • Sewer: Public Sewer
    • Water: Public

    Community & HOA

    Community
    • Subdivision: None Available
    HOA
    • Has HOA: No
    Location
    • Region: Media
    • Municipality: MIDDLETOWN TWP

    Financial & listing details

    • Price per square foot: $349/sqft
    • Tax assessed value: $316,000
    • Annual tax amount: $6,502
    • Date on market: 4/23/2025
    • Listing agreement: Exclusive Agency
    • Inclusions: All Kitchen Appliances In As / Is Condition For No Monetary Value, Washer / Dryer, Exterior String Lighting In As / Is Condition For No Monetary Value
    • Exclusions: Refrigerator In Basement, Outdoor Playhouse
    • Ownership: Fee Simple

    Price history

    DateEventPrice
    5/29/2025Sold$736,000+33.8%$349/sqft
    Source: Bright MLS #PADE2088356 Report a problem
    4/26/2025Pending sale$550,000$261/sqft
    Source: Bright MLS #PADE2088356 Report a problem
    4/23/2025Listed for sale$550,000+17%$261/sqft
    Source: Bright MLS #PADE2088356 Report a problem
    9/18/2021Sold$470,000$223/sqft
    Source: Public Record Report a problem
    5/27/2021Sold$470,000+8%$223/sqft
    Source: Long & Foster Broker Feed #PADE542886_100 Report a problem
    4/13/2021Pending sale$435,000$206/sqft
    Source: Long & Foster Broker Feed #PADE542886 Report a problem
    4/8/2021Listed for sale$435,000+19.7%$206/sqft
    Source: Long & Foster Broker Feed #PADE542886 Report a problem
    12/31/2007Sold$363,500+11.3%$172/sqft
    Source: Public Record Report a problem
    11/12/2004Sold$326,500$155/sqft
    Source: Public Record Report a problem

    Public tax history

    YearProperty taxesTax assessment
    2025$6,502 +6.4%$316,000
    2024$6,109 +3.6%$316,000
    2023$5,894 +2.6%$316,000
    2022$5,743 $316,000
    2021$5,743 +619.9%$316,000 +116.3%
    2020$798 -83.3%$146,080
    2019$4,769 +1.4%$146,080
    2018$4,704 +486.7%$146,080
    2017$802 -2%$146,080
    2016$818 +2%$146,080
    2015$802 $146,080
    2014$802 +2.8%$146,080
    2013$780 +2.8%$146,080
    2012$759 +0.3%$146,080
    2011$757 +2%$146,080
    2010$742 +7.5%$146,080
    2009$690 $146,080
    2008$690 +8.3%$146,080
    2007$637 $146,080
    2006$637 -2%$146,080
    2005$650 $146,080
    2004$650 +8.5%$146,080
    2003$599 +7.9%$146,080
    2002$555 $146,080
    2000$555 $146,080
    Find assessor info on the county website

    Neighborhood: 19063

    Nearby schools

    GreatSchools rating
    Schools provided by the listing agent
    • Elementary: Indian Lane
    • Middle: Springton Lake
    • High: Penncrest
    • District: Rose Tree Media

    Source: Bright MLS. This data may not be complete. We recommend contacting the local school district to confirm school assignments for this home.

    Get a cash offer in 3 minutes
    Find out how much your home could sell for in as little as 3 minutes with a no-obligation cash offer.
    Estimated market value
    $759,200
    Get a cash offer in 3 minutes
    Find out how much your home could sell for in as little as 3 minutes with a no-obligation cash offer.
    Estimated market value
    $759,200