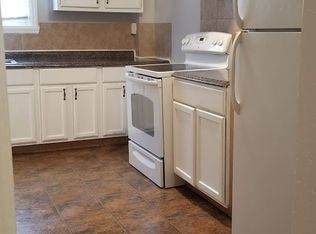
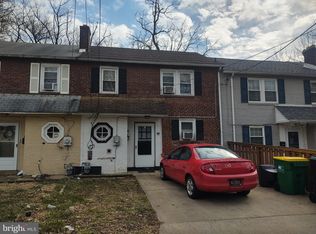
Move-In Ready Just in Time for the Holidays! Discover this beautifully renovated gem in the heart of Edgemoor Gardens! This fully renovated townhome has been completely revamped with new everything—all you need to do is move in. The exterior boasts charming curb appeal and a fenced backyard, perfect for outdoor gatherings or relaxing in your private retreat. Inside, you’ll be greeted by an open-concept layout that radiates warmth and modern style. A convenient first-floor powder room makes hosting guests a breeze, while the spacious living and dining areas flow seamlessly together, filled with natural light. The kitchen and laundry are outfitted with a complete suite of new appliances: refrigerator, microwave, dishwasher, washer, and dryer. Upstairs, discover three generously sized bedrooms with ample closet space and plush new carpeting. The upper level full bathroom features sleek tile flooring and contemporary finishes, creating a relaxing, spa-inspired retreat. No detail has been overlooked—this home features a brand-new roof, windows, plumbing, electric, HVAC system, recessed lighting, and tankless water heater. Everyday living has never been easier! Additional highlights include a two-car driveway and an unbeatable location with easy access to I-495, the PA State Line, and the Claymont Train Station, plus nearby shops and conveniences. Don’t miss your chance to own this stunning move-in ready townhome. Schedule your private tour today and make this home yours just in time for the holidays! ATTENTION - This home is a Neighborhood Stabilization Property. Buyers’ household must income qualify (less than 120% of area median income as determined by HUD unless otherwise specified). Gross income amounts are used. Income is considered for every household member aged 18 and older. (Please see the NSP brochure with eligible household incomes). Applications are taken by the housing counseling agency and submitted to New Castle County. Non- occupant buyers not permitted. Professional Photos Coming Soon!
Sold for $170,000
$170,000
13 S Rodney Dr, Wilmington, DE 19809
3beds
--sqft
Townhouse
Built in 1940
2,178 Square Feet Lot
$173,000 Zestimate®
$--/sqft
$1,947 Estimated rent
Home value
$173,000
$157,000 - $190,000
$1,947/mo
Zestimate® history
Owner options
List your home for rent
$1,947/mo
Rent Zestimate®
Find your next renter with Zillow Rental Manager. Plus, with online applications, you can quickly screen prospective tenants – for free.
$1,947/mo
Rent Zestimate®
Refinance and save
$815/mo
Est. payment
Refinancing to a lower rate could help reduce your monthly payments and save thousands over the life of the loan.
$815/mo
Est. payment
Explore your selling options
Work with a Zillow partner agent
Leverage their expertise and Zillow's premium Showcase listings to get your home seen by more buyers.
Get startedList with your own agent
Get your home in front of millions of buyers by listing it on Zillow.
Learn how to do itSell it yourself
Take full control of how buyers see your home on Zillow by listing For Sale by Owner (FSBO).
List your homeWhat's special
Brand-new roofNew appliancesContemporary finishesRecessed lightingNatural lightAmple closet spaceGenerously sized bedrooms
Zillow last checked:
Listing updated:
Listed by:
Vaidra JOHNSON 267-225-2860,
BHHS Fox & Roach-Concord,
Co-Listing Agent: Tremaine T Johnson Jr. 302-650-9874,
BHHS Fox & Roach-Concord
Bought with:
George Manolakos, R3-0010261
Patterson-Schwartz-Brandywine
Source: Bright MLS,MLS#: DENC2089678
Facts & features
Interior
Bedrooms & bathrooms
- Bedrooms: 3
- Bathrooms: 2
- Full bathrooms: 1
- 1/2 bathrooms: 1
- Main level bathrooms: 1
Basement
- Area: 0
Heating
- Forced Air
Cooling
- Central Air, Ceiling Fan(s)
Appliances
- Included: Dishwasher, Microwave, Oven/Range - Gas, Refrigerator, Stainless Steel Appliance(s), Washer/Dryer Stacked, Tankless Water Heater
Features
- Attic, Bathroom - Tub Shower, Ceiling Fan(s), Combination Dining/Living, Recessed Lighting, Dry Wall
- Flooring: Carpet, Vinyl
- Has basement: No
- Has fireplace: No
Interior area
- Total structure area: 0
- Finished area above ground: 0
- Finished area below ground: 0
Property
Parking
- Total spaces: 2
- Parking features: Driveway
- Uncovered spaces: 2
Accessibility
- Accessibility features: 2+ Access Exits
Features
- Levels: Two
- Stories: 2
- Pool features: None
- Fencing: Privacy
Lot
- Size: 2,178 Square Feet
- Dimensions: 22.70 x 100.00
Details
- Additional structures: Above Grade, Below Grade
- Parcel number: 06150.00134
- Zoning: NCTH
- Special conditions: Standard
Construction
Type & style
- Home type: Townhouse
- Architectural style: Colonial
- Property subtype: Townhouse
Materials
- Brick
- Foundation: Crawl Space
- Roof: Shingle
Condition
- New construction: No
- Year built: 1940
- Major remodel year: 2025
Utilities & green energy
- Sewer: Public Sewer
- Water: Public
Community & HOA
Community
- Subdivision: Edgemoor Gardens
HOA
- Has HOA: No
Location
- Region: Wilmington
Financial & listing details
- Tax assessed value: $150,100
- Date on market: 9/25/2025
- Listing agreement: Exclusive Agency
- Listing terms: Conventional,Cash,FHA,VA Loan
- Inclusions: Appliances As-is
- Ownership: Fee Simple
Price history
| Date | Event | Price |
|---|---|---|
| 12/2/2025 | Sold | $170,000-5.6% |
Source:  Bright MLS #DENC2089678 Report a problem Bright MLS #DENC2089678 Report a problem | ||
| 10/14/2025 | Contingent | $180,000 |
Source: Bright MLS #DENC2089678 Report a problem | ||
| 9/25/2025 | Listed for sale | $180,000 |
Source: Bright MLS #DENC2089678 Report a problem | ||
Public tax history
| Year | Property taxes | Tax assessment |
|---|---|---|
| 2025 | -- | $150,100 +515.2% |
| 2024 | -- | $24,400 |
| 2023 | -- | $24,400 |
| 2022 | -- | $24,400 |
| 2021 | -- | $24,400 |
| 2020 | -- | $24,400 |
| 2019 | $1,340 -81.3% | $24,400 |
| 2017 | $7,149 +165.8% | $24,400 |
| 2016 | $2,690 | $24,400 |
| 2015 | $2,690 +251.9% | $24,400 |
| 2014 | $764 | $24,400 |
| 2013 | -- | $24,400 |
| 2012 | -- | $24,400 |
| 2011 | -- | $24,400 |
| 2010 | -- | $24,400 |
| 2009 | -- | $24,400 |
| 2008 | -- | $24,400 |
| 2007 | -- | $24,400 |
| 2006 | -- | $24,400 |
| 2005 | -- | $24,400 |
| 2004 | -- | $24,400 |
| 2003 | -- | $24,400 |
| 2002 | -- | $24,400 |
| 2001 | -- | $24,400 |
Find assessor info on the county website
Neighborhood: Edgemoor
Nearby homes
- $120,0003 bd1 ba1.2k sqft11 S Rodney Dr, Wilmington, DE 19809Sold
- $132,8003 bd1 ba1.2k sqft15 S Rodney Dr, Wilmington, DE 19809Off Market
- $136,7003 bd1 ba1.2k sqft9 S Rodney Dr, Wilmington, DE 19809Off Market
- $139,9003 bd1 ba1.2k sqft17 S Rodney Dr, Wilmington, DE 19809Sold
- $151,2003 bd-- ba1.2k sqft7 S Rodney Dr, Wilmington, DE 19809Off Market
- $201,8003 bd2 ba1.4k sqft19 S Rodney Dr, Wilmington, DE 19809Off Market
- $148,6003 bd1 ba1.2k sqft5 S Rodney Dr, Wilmington, DE 19809Off Market
- $135,0004 bd1 ba1.2k sqft5 N Rodney Dr, Wilmington, DE 19809Sold
Nearby schools
GreatSchools rating
- 7/10Mount Pleasant Elementary SchoolGrades: K-5,12Distance: 1 mi
- 5/10duPont (Pierre S.) Middle SchoolGrades: 6-8Distance: 1.8 mi
- 6/10Mount Pleasant High SchoolGrades: 9-12Distance: 1.2 mi
Schools provided by the listing agent
- District: Brandywine
Source: Bright MLS. This data may not be complete. We recommend contacting the local school district to confirm school assignments for this home.
Get a cash offer in 3 minutes
Find out how much your home could sell for in as little as 3 minutes with a no-obligation cash offer.
Estimated market value
$173,000
Get a cash offer in 3 minutes
Find out how much your home could sell for in as little as 3 minutes with a no-obligation cash offer.
Estimated market value
$173,000
- Delaware
- New Castle County
- Wilmington
- 19809
- Edgemoor
- 13 S Rodney Dr
Nearby cities
Nearby neighborhoods
Nearby zip codes
Other Wilmington Topics
