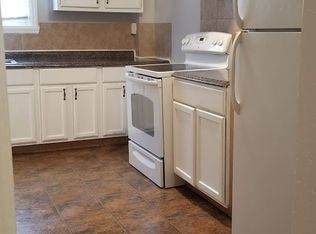
Showings begin Saturday, November 15, 12:00 pm. 17 S Rodney Drive, Wilmington, DE – Investment Opportunity Welcome to this townhome in Edgemoor Gardens! Centrally located in North Wilmington, easily accessible to downtown Wilmington, the Riverfront, Interstate 95/495, Philadelphia, public transportation, including the Claymont Train Station, shopping, and more. Income producing, tenant occupied, 3 bedroom, 1 bath, attached town home is currently rented on a month-to-month lease. Monthly rent is $1695, and the tenant pays on time each month. This home features an excellent floor plan with spacious living room that is open to dining space. Full service kitchen features ample cabinets and appliances. Efficient gas heat and gas hot water. Upstairs are three, well scaled bedrooms with good closet space and one full bathroom. This unit has both a clothes washer and dryer. Photos were taken prior to current occupancy. Contact the co-listing agent for all showings and negotiations.
Sold for $139,900
$139,900
17 S Rodney Dr, Wilmington, DE 19809
3beds
1,200sqft
Townhouse
Built in 1940
2,178 Square Feet Lot
$166,600 Zestimate®
$117/sqft
$1,742 Estimated rent
Home value
$166,600
$145,000 - $188,000
$1,742/mo
Zestimate® history
Owner options
List your home for rent
$1,742/mo
Rent Zestimate®
Find your next renter with Zillow Rental Manager. Plus, with online applications, you can quickly screen prospective tenants – for free.
$1,742/mo
Rent Zestimate®
Refinance and save
$671/mo
Est. payment
Refinancing to a lower rate could help reduce your monthly payments and save thousands over the life of the loan.
$671/mo
Est. payment
Explore your selling options
Work with a Zillow partner agent
Leverage their expertise and Zillow's premium Showcase listings to get your home seen by more buyers.
Get startedList with your own agent
Get your home in front of millions of buyers by listing it on Zillow.
Learn how to do itSell it yourself
Take full control of how buyers see your home on Zillow by listing For Sale by Owner (FSBO).
List your homeWhat's special
Efficient gas heatExcellent floor planGood closet spaceOpen to dining spaceGas hot waterFull service kitchen
Zillow last checked:
Listing updated:
Listed by:
Brian Doreste 302-753-6398,
Century 21 Emerald,
Co-Listing Agent: Jason Ray Ontjes 610-888-7227,
Century 21 Emerald
Bought with:
Sara Chan, RS-0039895
Crown Homes Real Estate
Source: Bright MLS,MLS#: DENC2092368
Facts & features
Interior
Bedrooms & bathrooms
- Bedrooms: 3
- Bathrooms: 1
- Full bathrooms: 1
Rooms
- Room types: Living Room, Dining Room, Primary Bedroom, Bedroom 2, Kitchen, Family Room, Bedroom 1
Primary bedroom
- Level: Upper
- Area: 120 Square Feet
- Dimensions: 12 X 10
Primary bedroom
- Level: Unspecified
Bedroom 1
- Level: Upper
- Area: 99 Square Feet
- Dimensions: 11 X 9
Bedroom 2
- Level: Upper
- Area: 88 Square Feet
- Dimensions: 11 X 8
Dining room
- Level: Main
- Area: 90 Square Feet
- Dimensions: 10 X 9
Family room
- Level: Unspecified
Kitchen
- Features: Kitchen - Gas Cooking, Pantry
- Level: Main
- Area: 98 Square Feet
- Dimensions: 14 X 7
Living room
- Level: Main
- Area: 187 Square Feet
- Dimensions: 17 X 11
Heating
- Forced Air, Natural Gas
Cooling
- None
Appliances
- Included: Gas Water Heater
- Laundry: Main Level
Features
- Has basement: No
- Has fireplace: No
Interior area
- Total structure area: 1,200
- Total interior livable area: 1,200 sqft
- Finished area above ground: 1,200
- Finished area below ground: 0
Property
Parking
- Total spaces: 1
- Parking features: Driveway, Off Street
- Uncovered spaces: 1
Accessibility
- Accessibility features: None
Features
- Levels: Two
- Stories: 2
- Pool features: None
Lot
- Size: 2,178 Square Feet
- Dimensions: 22.70 x 100.00
- Features: Front Yard, Rear Yard
Details
- Additional structures: Above Grade, Below Grade
- Parcel number: 06150.00136
- Zoning: NCTH
- Special conditions: Standard
Construction
Type & style
- Home type: Townhouse
- Architectural style: Colonial
- Property subtype: Townhouse
Materials
- Brick
- Foundation: Crawl Space
- Roof: Pitched,Shingle
Condition
- New construction: No
- Year built: 1940
Utilities & green energy
- Electric: Circuit Breakers
- Sewer: Public Sewer
- Water: Public
- Utilities for property: Cable Available, Electricity Available, Natural Gas Available, Phone Available, Sewer Available, Water Available
Community & HOA
Community
- Subdivision: Edgemoor Gardens
HOA
- Has HOA: No
Location
- Region: Wilmington
Financial & listing details
- Price per square foot: $117/sqft
- Tax assessed value: $142,700
- Annual tax amount: $1,268
- Date on market: 11/9/2025
- Listing agreement: Exclusive Right To Sell
- Listing terms: Cash,Conventional
- Exclusions: Tenant's Personal Property
- Ownership: Fee Simple
Price history
| Date | Event | Price |
|---|---|---|
| 12/10/2025 | Sold | $139,900$117/sqft |
Source:  Bright MLS #DENC2092368 Report a problem Bright MLS #DENC2092368 Report a problem | ||
| 11/17/2025 | Contingent | $139,900$117/sqft |
Source: Bright MLS #DENC2092368 Report a problem | ||
| 11/9/2025 | Listed for sale | $139,900+55.4%$117/sqft |
Source: Bright MLS #DENC2092368 Report a problem | ||
| 11/23/2024 | Listing removed | $1,695$1/sqft |
Source: Zillow Rentals Report a problem | ||
| 10/2/2024 | Listed for rent | $1,695+88.3%$1/sqft |
Source: Zillow Rentals Report a problem | ||
| 5/13/2022 | Listing removed | $90,000$75/sqft |
Source: Bright MLS #DENC2017578 Report a problem | ||
| 3/23/2022 | Listed for sale | $90,000$75/sqft |
Source: Bright MLS #DENC2017578 Report a problem | ||
| 3/1/2022 | Listing removed | $90,000$75/sqft |
Source: Bright MLS #DENC2017578 Report a problem | ||
| 2/13/2022 | Listed for sale | $90,000+239.6%$75/sqft |
Source: Bright MLS #DENC2017578 Report a problem | ||
| 3/24/2021 | Listing removed | -- |
Source: Owner Report a problem | ||
| 2/5/2015 | Listing removed | $900$1/sqft |
Source: Owner Report a problem | ||
| 12/19/2014 | Sold | $26,500$22/sqft |
Source: Public Record Report a problem | ||
| 12/3/2014 | Listed for rent | $900-5.3%$1/sqft |
Source: Owner Report a problem | ||
| 10/2/2014 | Price change | $26,500-11.4%$22/sqft |
Source: Long & Foster Real Estate #6290452 Report a problem | ||
| 9/19/2014 | Price change | $29,900-10.7%$25/sqft |
Source: Long & Foster Real Estate #6290452 Report a problem | ||
| 9/11/2014 | Price change | $33,500-16.2%$28/sqft |
Source: Long & Foster Real Estate #6290452 Report a problem | ||
| 8/14/2014 | Price change | $39,999-11.1%$33/sqft |
Source: Long & Foster Real Estate #6290452 Report a problem | ||
| 7/3/2014 | Price change | $45,000-14.3%$38/sqft |
Source: Long & Foster Real Estate #6290452 Report a problem | ||
| 1/7/2014 | Price change | $52,500-12.4%$44/sqft |
Source: Long & Foster Real Estate #6290452 Report a problem | ||
| 11/15/2013 | Listed for sale | $59,900+9.1%$50/sqft |
Source: Long & Foster Real Estate #6290452 Report a problem | ||
| 9/12/2013 | Listing removed | $54,900$46/sqft |
Source: Applebaum Realty #6228269 Report a problem | ||
| 8/21/2013 | Price change | $54,900-15.4%$46/sqft |
Source: Applebaum Realty #6228269 Report a problem | ||
| 6/3/2013 | Listed for sale | $64,900-29.1%$54/sqft |
Source: Applebaum Realty #6228269 Report a problem | ||
| 3/2/2011 | Listing removed | $950$1/sqft |
Source: Applebaum Realty Report a problem | ||
| 2/25/2011 | Price change | $950+18.9%$1/sqft |
Source: Applebaum Realty Report a problem | ||
| 2/4/2011 | Listed for rent | $799$1/sqft |
Source: Applebaum Realty Report a problem | ||
| 7/31/2008 | Sold | $91,500$76/sqft |
Source: Public Record Report a problem | ||
Public tax history
| Year | Property taxes | Tax assessment |
|---|---|---|
| 2025 | -- | $142,700 +417% |
| 2024 | $1,193 +20.9% | $27,600 |
| 2023 | $987 -1.2% | $27,600 |
| 2022 | $999 +0.1% | $27,600 |
| 2021 | $998 +0% | $27,600 |
| 2020 | $998 +0.2% | $27,600 |
| 2019 | $995 +5.9% | $27,600 |
| 2017 | $940 +0.2% | $27,600 |
| 2016 | $938 | $27,600 |
| 2015 | $938 +8.5% | $27,600 |
| 2014 | $865 | $27,600 |
| 2013 | -- | $27,600 |
| 2012 | -- | $27,600 |
| 2011 | -- | $27,600 |
| 2010 | -- | $27,600 |
| 2009 | -- | $27,600 |
| 2008 | -- | $27,600 |
| 2007 | -- | $27,600 |
| 2006 | -- | $27,600 |
| 2005 | -- | $27,600 |
| 2004 | -- | $27,600 |
| 2003 | -- | $27,600 |
| 2002 | -- | $27,600 |
| 2001 | -- | $27,600 |
Find assessor info on the county website
Neighborhood: Edgemoor
Nearby homes
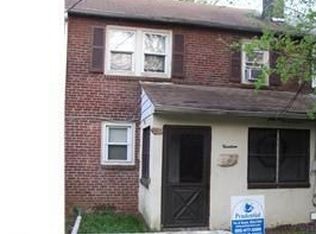
- $131,4003 bd1 ba1.2k sqft15 S Rodney Dr, Wilmington, DE 19809Off Market
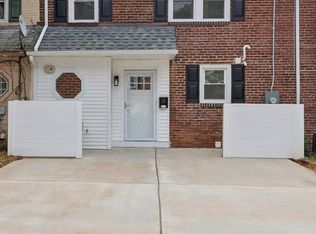
- $198,9003 bd2 ba1.4k sqft19 S Rodney Dr, Wilmington, DE 19809Off Market
- $178,5003 bd1 ba1.2k sqft21 S Rodney Dr, Wilmington, DE 19809Off Market
- $170,0003 bd2 ba-- sqft13 S Rodney Dr, Wilmington, DE 19809Sold
- $120,0003 bd1 ba1.2k sqft11 S Rodney Dr, Wilmington, DE 19809Sold
- $141,4003 bd1 ba1.2k sqft23 S Rodney Dr, Wilmington, DE 19809Off Market
- $138,3003 bd1 ba1.2k sqft9 S Rodney Dr, Wilmington, DE 19809Off Market
- $170,0003 bd1 ba1.2k sqft15 Paynter Dr, Wilmington, DE 19809Sold
Nearby schools
GreatSchools rating
- 7/10Mount Pleasant Elementary SchoolGrades: K-5,12Distance: 1 mi
- 5/10duPont (Pierre S.) Middle SchoolGrades: 6-8Distance: 1.8 mi
- 6/10Mount Pleasant High SchoolGrades: 9-12Distance: 1.2 mi
Schools provided by the listing agent
- District: Brandywine
Source: Bright MLS. This data may not be complete. We recommend contacting the local school district to confirm school assignments for this home.
Get a cash offer in 3 minutes
Find out how much your home could sell for in as little as 3 minutes with a no-obligation cash offer.
Estimated market value
$166,600
Get a cash offer in 3 minutes
Find out how much your home could sell for in as little as 3 minutes with a no-obligation cash offer.
Estimated market value
$166,600
- Delaware
- New Castle County
- Wilmington
- 19809
- Edgemoor
- 17 S Rodney Dr
Nearby cities
Nearby neighborhoods
Nearby zip codes
Other Wilmington Topics
