A retreat at Hudson Woods. Close to shops, restaurants and public transportation, this lovely and impeccably maintained one-bedroom home offers updated design and comfort at a truly affordable price. Park in your space and enter the building. Just on the right is your mailbox. Up a short flight, find Unit D. Inside, you will step into a bright, open space. The living room, with rich coffee colored hard-wood floors, is open to the kitchen and dining area. Directly ahead on the far wall are the sliding doors out to the balcony, which is ensconced by a protective wall of trees. To your right, the open kitchen is beautifully updated and maintained, as is everything else in this home. Stainless steel appliances, a gas range, plenty of cabinet and counter space and bright overhead light make cooking here a joy. When that meal is prepared, you can enjoy it in the nearby dining area, centered under a beautiful three fixture chandelier. Crown molding runs throughout this space and the rest of the home. Down a short hallway with great closet space is the large bedroom, which has a wall of closets and unique indoor shutters. The bathroom is a showroom ready oasis - beautiful tile work, glass shower/tub surround and vessel sink atop the granite vanity. You will not find a bathroom like this in most places! You're not done exploring. In the lower level of the building is the convenient laundry room and the wonderful, space and money saving storage area - perfect for holiday decorations and more. All of this, less than half a mile to food shopping, restaurants, medical services, and more, and a six-minute drive to the Cortlandt Train Station. Just down the road is the village of Croton on Hudson with more restaurants, stores and services. Stop by and see all of the possibilities here.
Sold for $175,000
$175,000
13 Scenic Drive #D, Croton-on-Hudson, NY 10520
1beds
780sqft
Stock Cooperative, Residential
Built in 1970
-- sqft lot
$178,000 Zestimate®
$224/sqft
$2,295 Estimated rent
Home value
$178,000
$160,000 - $198,000
$2,295/mo
Zestimate® history
Owner options
List your home for rent
$2,295/mo
Rent Zestimate®
Find your next renter with Zillow Rental Manager. Plus, with online applications, you can quickly screen prospective tenants – for free.
$2,295/mo
Rent Zestimate®
Refinance and save
$740/mo
Est. payment
Refinancing to a lower rate could help reduce your monthly payments and save thousands over the life of the loan.
$740/mo
Est. payment
Explore your selling options
Work with a Zillow partner agent
Leverage their expertise and Zillow's premium Showcase listings to get your home seen by more buyers.
Get startedList with your own agent
Get your home in front of millions of buyers by listing it on Zillow.
Learn how to do itSell it yourself
Take full control of how buyers see your home on Zillow by listing For Sale by Owner (FSBO).
List your homeWhat's special
Large bedroomBright overhead lightStainless steel appliancesUnique indoor shuttersCrown moldingGranite vanityVessel sink
Zillow last checked:
Listing updated:
Listed by:
Paul Leis 914-806-8130,
North Country Sothebys Int Rlt 914-271-5115
Bought with:
Joanna Poritzky, 10401396614
Compass Greater NY, LLC
Catherine Duff-Poritzky, 30DU0674681
Compass Greater NY, LLC
Source: OneKey® MLS as distributed by MLS GRID,MLS#: 877801
Facts & features
Interior
Bedrooms & bathrooms
- Bedrooms: 1
- Bathrooms: 1
- Full bathrooms: 1
Primary bedroom
- Description: Expansive space with a wall of closets, newer carpet and beautiful interior shutters
- Level: First
Bathroom 1
- Description: Remodeled bathroom with unique tile shower/tub surround and a vessel sink
- Level: First
Dining room
- Description: Dining space centered around a bright, lovely light fixture
- Level: First
Kitchen
- Description: Open kitchen with stainless appliances and abundant, bright cabinets
- Level: First
Living room
- Description: Open living room with hard-wood floors, crown molding and sliding doors to private balcony
- Level: First
Heating
- Baseboard
Cooling
- Wall/Window Unit(s)
Appliances
- Included: Dishwasher, Gas Oven, Gas Range, Microwave, Refrigerator, Stainless Steel Appliance(s)
- Laundry: Common Area, In Basement, Laundry Room
Features
- First Floor Bedroom, First Floor Full Bath, Crown Molding, Eat-in Kitchen, Open Floorplan, Open Kitchen, Storage
- Flooring: Carpet, Hardwood, Tile
- Windows: Shutters
- Has fireplace: No
- Common walls with other units/homes: 2+ Common Walls
Interior area
- Total structure area: 780
- Total interior livable area: 780 sqft
Property
Parking
- Total spaces: 1
- Parking features: Assigned
Features
- Levels: One
- Has view: Yes
- View description: Trees/Woods
Lot
- Features: Near Shops
- Residential vegetation: Partially Wooded
Details
- Parcel number: 2289067007000010000010
- Special conditions: None
Construction
Type & style
- Home type: Cooperative
- Architectural style: Garden
- Property subtype: Stock Cooperative, Residential
- Attached to another structure: Yes
Materials
- Brick
- Foundation: Brick/Mortar
Condition
- Actual
- Year built: 1970
Utilities & green energy
- Sewer: Public Sewer
- Water: Public
- Utilities for property: Electricity Connected, Natural Gas Connected, Sewer Connected, Water Connected
Community & HOA
Community
- Subdivision: Hudson Woods Estates
HOA
- Has HOA: No
- Services included: Common Area Maintenance, Maintenance Grounds, Heat, Hot Water, Water
- HOA name: Westchester Property Management Group
- HOA phone: 914-686-9500
Location
- Region: Croton On Hudson
Financial & listing details
- Price per square foot: $224/sqft
- Date on market: 6/18/2025
- Cumulative days on market: 112 days
- Listing agreement: Exclusive Right To Sell
- Inclusions: Refrigerator, Oven and Range, Microwave, Dishwasher, Light Fixtures, Door Hardware, Window Treatments
- Electric utility on property: Yes
Price history
| Date | Event | Price |
|---|---|---|
| 5/12/2026 | Sold | $175,000$224/sqft |
Source:  OneKey® MLS as distributed by MLS GRID #877801 Report a problem OneKey® MLS as distributed by MLS GRID #877801 Report a problem | ||
| 1/20/2026 | Pending sale | $175,000$224/sqft |
Source: OneKey® MLS as distributed by MLS GRID #877801 Report a problem | ||
| 11/18/2025 | Listed for sale | $175,000$224/sqft |
Source: OneKey® MLS as distributed by MLS GRID #877801 Report a problem | ||
| 8/7/2025 | Pending sale | $175,000$224/sqft |
Source: OneKey® MLS as distributed by MLS GRID #877801 Report a problem | ||
| 7/3/2025 | Listed for sale | $175,000$224/sqft |
Source: OneKey® MLS as distributed by MLS GRID #877801 Report a problem | ||
| 7/3/2025 | Pending sale | $175,000$224/sqft |
Source: OneKey® MLS as distributed by MLS GRID #877801 Report a problem | ||
| 6/18/2025 | Listed for sale | $175,000+31.3%$224/sqft |
Source: OneKey® MLS as distributed by MLS GRID #877801 Report a problem | ||
| 2/9/2021 | Sold | $133,250$171/sqft |
Source: OneKey® MLS as distributed by MLS GRID #H6065568 Report a problem | ||
Public tax history
Tax history is unavailable.
Neighborhood: 10520
Nearby homes
- $240,0002 bd1 ba967 sqft13 Scenic Dr APT U, Croton On Hudson, NY 10520For Sale
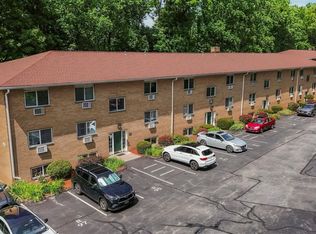
- $--2 bd2 ba-- sqft13 Scenic Dr #F320A52C6, Croton On Hudson, NY 10520Off Market
- $--1 bd1 ba-- sqft13 Scenic Dr #1, Croton On Hudson, NY 10520Off Market
- $--1 bd1 ba-- sqft13 Scenic Dr #776F18CCB, Croton On Hudson, NY 10520Off Market
- $152,0001 bd1 ba750 sqft13 Scenic Dr APT J, Croton On Hudson, NY 10520Sold
- $---- bd-- ba-- sqft13 Scenic Dr APT S, Croton On Hudson, NY 10520Off Market
- $---- bd-- ba-- sqft13 Scenic Dr APT L, Croton On Hudson, NY 10520Off Market
- $258,500-- bd-- ba-- sqft13 Scenic Dr APT O, Croton On Hudson, NY 10520Off Market
Nearby schools
GreatSchools rating
- 6/10Frank G Lindsey Elementary SchoolGrades: 3-5Distance: 2.5 mi
- 6/10Blue Mountain Middle SchoolGrades: 6-8Distance: 2.4 mi
- 8/10Hendrick Hudson High SchoolGrades: 9-12Distance: 2.4 mi
Schools provided by the listing agent
- Elementary: Frank G Lindsey Elementary School
- Middle: Blue Mountain Middle School
- High: Hendrick Hudson High School
Source: OneKey® MLS as distributed by MLS GRID. This data may not be complete. We recommend contacting the local school district to confirm school assignments for this home.
- New York
- Westchester County
- Croton-on-Hudson
- 10520
- 13 Scenic Drive Unit D
Nearby cities
Nearby neighborhoods
Nearby zip codes
Other Croton-on-Hudson Topics
- Apartments for Rent in 10520
- Houses for Sale in 10520
- Houses for Rent in 10520
- 10520 Real Estate
- Croton-on-Hudson Condos
- Houses for Sale in Croton-on-Hudson
- Newest Listings in Croton-on-Hudson
- Croton-on-Hudson Home Values
- Croton-on-Hudson Real Estate Agents
- Croton-on-Hudson Refinance
- Croton-on-Hudson Mortgage Rates
