Convenient 2nd floor unit has a wonderful open floor plan with spacious rooms and great storage. Living Room with sliders to balcony with private views of the woodlands. Dining area also has large window with good natural light. Kitchen has wood cabinetry and convenient breakfast bar. Very large bedroom with sitting area and 2 large closets. Warm and comfortable wall to wall carpet throughout. Laundry facilities on site, assigned parking space by front door, conveniently located.
Sold for $152,000
$152,000
13 Scenic Drive #J, Croton-on-Hudson, NY 10520
1beds
750sqft
Stock Cooperative, Residential
Built in 1980
-- sqft lot
$177,400 Zestimate®
$203/sqft
$2,321 Estimated rent
Home value
$177,400
$165,000 - $193,000
$2,321/mo
Zestimate® history
Owner options
List your home for rent
$2,321/mo
Rent Zestimate®
Find your next renter with Zillow Rental Manager. Plus, with online applications, you can quickly screen prospective tenants – for free.
$2,321/mo
Rent Zestimate®
Refinance and save
$842/mo
Est. payment
Refinancing to a lower rate could help reduce your monthly payments and save thousands over the life of the loan.
$842/mo
Est. payment
Explore your selling options
Work with a Zillow partner agent
Leverage their expertise and Zillow's premium Showcase listings to get your home seen by more buyers.
Get startedList with your own agent
Get your home in front of millions of buyers by listing it on Zillow.
Learn how to do itSell it yourself
Take full control of how buyers see your home on Zillow by listing For Sale by Owner (FSBO).
List your homeWhat's special
Good natural lightGreat storageLaundry facilitiesWonderful open floor planConvenient breakfast barLarge windowSpacious rooms
Zillow last checked:
Listing updated:
Listed by:
Karen M. Green 914-755-9760,
North Country Sothebys Int Rlt 914-271-5115
Bought with:
Pamela T. Drummond, 40DR1015066
Keller Williams Realty Group
Source: OneKey® MLS as distributed by MLS GRID,MLS#: H6285671
Facts & features
Interior
Bedrooms & bathrooms
- Bedrooms: 1
- Bathrooms: 1
- Full bathrooms: 1
Other
- Description: Large L Shape Living and Dining Room, Kitchen, Bright Bedroom with Large Closets and Wall to Wall Carpeting, Kitchen with great counter space and storage
- Level: First
Heating
- Baseboard
Cooling
- Wall/Window Unit(s)
Appliances
- Included: Dishwasher, Refrigerator, Tankless Water Heater
- Laundry: Common Area
Features
- Has basement: No
- Attic: None
Interior area
- Total structure area: 750
- Total interior livable area: 750 sqft
Property
Parking
- Parking features: Assigned
Features
- Levels: One
- Stories: 1
Lot
- Features: Near Public Transit, Near Shops
Construction
Type & style
- Home type: Cooperative
- Architectural style: Garden
- Property subtype: Stock Cooperative, Residential
- Attached to another structure: Yes
Materials
- Brick
Condition
- Actual
- Year built: 1980
Utilities & green energy
- Sewer: Public Sewer
- Water: Public
- Utilities for property: Trash Collection Private
Community & HOA
Community
- Subdivision: Hudson Woods Estate
HOA
- Has HOA: No
- HOA name: Sequoia
- HOA phone: 914-666-6860
Location
- Region: Croton On Hudson
Financial & listing details
- Price per square foot: $203/sqft
- Date on market: 2/27/2024
- Listing agreement: Exclusive Right To Sell
- Inclusions: Oven/Range
Price history
| Date | Event | Price |
|---|---|---|
| 5/31/2024 | Sold | $152,000+9.7%$203/sqft |
Source:  OneKey® MLS as distributed by MLS GRID #H6285671 Report a problem OneKey® MLS as distributed by MLS GRID #H6285671 Report a problem | ||
| 2/27/2024 | Pending sale | $138,500$185/sqft |
Source: OneKey® MLS as distributed by MLS GRID #H6285671 Report a problem | ||
| 2/6/2024 | Listing removed | -- |
Source: OneKey® MLS as distributed by MLS GRID #H6285671 Report a problem | ||
| 1/31/2024 | Listed for sale | $138,500$185/sqft |
Source: OneKey® MLS as distributed by MLS GRID #H6285671 Report a problem | ||
Public tax history
Tax history is unavailable.
Neighborhood: 10520
Nearby homes
- $240,0002 bd1 ba967 sqft13 Scenic Dr APT U, Croton On Hudson, NY 10520For Sale
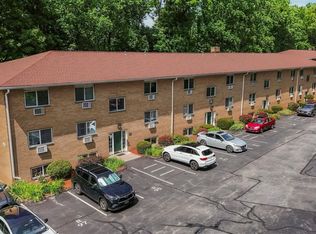
- $--2 bd2 ba-- sqft13 Scenic Dr #F320A52C6, Croton On Hudson, NY 10520Off Market
- $--1 bd1 ba-- sqft13 Scenic Dr #1, Croton On Hudson, NY 10520Off Market
- $--1 bd1 ba-- sqft13 Scenic Dr #776F18CCB, Croton On Hudson, NY 10520Off Market
- $---- bd-- ba-- sqft13 Scenic Dr APT S, Croton On Hudson, NY 10520Off Market
- $---- bd-- ba-- sqft13 Scenic Dr APT L, Croton On Hudson, NY 10520Off Market
- $175,0001 bd1 ba780 sqft13 Scenic Dr APT D, Croton On Hudson, NY 10520Sold
- $215,000-- bd-- ba-- sqft13 Scenic Dr APT O, Croton On Hudson, NY 10520Off Market
Nearby schools
GreatSchools rating
- 6/10Frank G Lindsey Elementary SchoolGrades: 3-5Distance: 2.5 mi
- 6/10Blue Mountain Middle SchoolGrades: 6-8Distance: 2.4 mi
- 8/10Hendrick Hudson High SchoolGrades: 9-12Distance: 2.4 mi
Schools provided by the listing agent
- Elementary: Frank G Lindsey Elementary School
- Middle: Blue Mountain Middle School
- High: Hendrick Hudson High School
Source: OneKey® MLS as distributed by MLS GRID. This data may not be complete. We recommend contacting the local school district to confirm school assignments for this home.
- New York
- Westchester County
- Croton-on-Hudson
- 10520
- 13 Scenic Drive Unit J
Nearby cities
Nearby neighborhoods
Nearby zip codes
Other Croton-on-Hudson Topics
- Apartments for Rent in 10520
- Houses for Sale in 10520
- Houses for Rent in 10520
- 10520 Real Estate
- Croton-on-Hudson Condos
- Houses for Sale in Croton-on-Hudson
- Newest Listings in Croton-on-Hudson
- Croton-on-Hudson Home Values
- Croton-on-Hudson Real Estate Agents
- Croton-on-Hudson Refinance
- Croton-on-Hudson Mortgage Rates
