Welcome to your peaceful retreat in the highly sought-after Harding Woods community! This impeccably maintained 3-bedroom, 2-bathroom double-wide home offers a masterclass in spacious, modern living. From the moment you step inside, you’ll be captured by the soaring cathedral ceilings and an expansive open-concept layout that feels far larger than its 1,600+ square feet. The heart of the home is a bright, airy kitchen featuring a center island and a charming breakfast nook—perfect for morning coffee. Peace of mind comes standard here, featuring a brand-new roof installed just 1 year ago and integrated smoke detectors throughout for your family’s safety and protection. Retreat to the private master suite, complete with a generous walk-in closet and a spa-like en-suite bathroom. Best of all, a lifestyle of leisure is right at your doorstep—take a short, sun-drenched stroll to the sparkling community in-ground pool, clubhouse, and recreation courts. With a split-bedroom floor plan for ultimate privacy and a location that offers both rural tranquility and easy access to Route 40 and 55, this home truly has it all. Don’t just find a place to live—discover a lifestyle of comfort, community, and total relaxation; schedule your private tour today before this gem is gone! Monthly lot rent of $789 includes water, sewer, trash pickup, and community pool (no property taxes and home cannot be rented out).
Sold for $140,000
$140,000
13 Schalick Dr, Elmer, NJ 08318
3beds
1,624sqft
Manufactured Home
Built in 1999
6,400 Square Feet Lot
$143,100 Zestimate®
$86/sqft
$2,265 Estimated rent
Home value
$143,100
Estimated sales range
Not available
$2,265/mo
Zestimate® history
Owner options
List your home for rent
$2,265/mo
Rent Zestimate®
Find your next renter with Zillow Rental Manager. Plus, with online applications, you can quickly screen prospective tenants – for free.
$2,265/mo
Rent Zestimate®
Refinance and save
$896/mo
Est. payment
Refinancing to a lower rate could help reduce your monthly payments and save thousands over the life of the loan.
$896/mo
Est. payment
Explore your selling options
Work with a Zillow partner agent
Leverage their expertise and Zillow's premium Showcase listings to get your home seen by more buyers.
Get startedList with your own agent
Get your home in front of millions of buyers by listing it on Zillow.
Learn how to do itSell it yourself
Take full control of how buyers see your home on Zillow by listing For Sale by Owner (FSBO).
List your homeWhat's special
Soaring cathedral ceilingsGenerous walk-in closetSpa-like en-suite bathroomIntegrated smoke detectors throughoutCenter islandCharming breakfast nookPrivate master suite
Zillow last checked:
Listing updated:
Listed by:
Jessica Johnson 856-562-3453,
HomeSmart First Advantage Realty
Bought with:
NON MEMBER, 0225194075
Non Subscribing Office
Source: Bright MLS,MLS#: NJSA2018336
Facts & features
Interior
Bedrooms & bathrooms
- Bedrooms: 3
- Bathrooms: 2
- Full bathrooms: 2
- Main level bathrooms: 2
- Main level bedrooms: 3
Rooms
- Room types: Living Room, Dining Room, Primary Bedroom, Bedroom 2, Kitchen, Bedroom 1, Attic
Primary bedroom
- Level: Main
- Area: 169 Square Feet
- Dimensions: 13 X 13
Primary bedroom
- Level: Unspecified
Bedroom 1
- Level: Main
- Area: 130 Square Feet
- Dimensions: 10 X 13
Bedroom 2
- Level: Lower
- Area: 100 Square Feet
- Dimensions: 10 X 10
Other
- Features: Attic - Non-Use
- Level: Unspecified
Dining room
- Level: Main
- Area: 121 Square Feet
- Dimensions: 11 X 11
Kitchen
- Features: Kitchen - Gas Cooking, Kitchen Island, Double Sink
- Level: Main
- Area: 208 Square Feet
- Dimensions: 16 X 13
Living room
- Level: Main
- Area: 208 Square Feet
- Dimensions: 16 X 13
Heating
- Forced Air, Natural Gas
Cooling
- Central Air, Electric
Appliances
- Included: Dishwasher, Microwave, Refrigerator, Washer, Dryer, Built-In Range, Electric Water Heater
- Laundry: Main Level
Features
- Primary Bath(s), Kitchen Island, Ceiling Fan(s), Bathroom - Stall Shower, Eat-in Kitchen, Cathedral Ceiling(s)
- Flooring: Carpet, Vinyl
- Has basement: No
- Has fireplace: No
Interior area
- Total structure area: 1,624
- Total interior livable area: 1,624 sqft
- Finished area above ground: 1,624
Property
Parking
- Total spaces: 2
- Parking features: Asphalt, Driveway, On Street
- Uncovered spaces: 2
Accessibility
- Accessibility features: None
Features
- Levels: One
- Stories: 1
- Patio & porch: Deck
- Pool features: Community
- Park: Harding Woods
Lot
- Size: 6,400 Square Feet
- Features: Level, Open Lot, Front Yard, Rear Yard, SideYard(s)
Details
- Additional structures: Above Grade
- Parcel number: ######
- Zoning: RES.
- Special conditions: Standard
Construction
Type & style
- Home type: MobileManufactured
- Property subtype: Manufactured Home
Materials
- Vinyl Siding
- Foundation: Crawl Space
- Roof: Pitched
Condition
- New construction: No
- Year built: 1999
Utilities & green energy
- Electric: 150 Amps
- Sewer: Septic Exists
- Water: Well
Community & HOA
Community
- Features: Pool
- Security: Carbon Monoxide Detector(s), Smoke Detector(s)
- Subdivision: Harding Woods
HOA
- Has HOA: No
- Amenities included: Pool
- Services included: Pool(s), Water, Sewer
Location
- Region: Elmer
- Municipality: PITTSGROVE TWP
Financial & listing details
- Price per square foot: $86/sqft
- Date on market: 4/1/2026
- Listing agreement: Exclusive Right To Sell
- Ownership: Fee Simple
- Body type: Double Wide
Price history
| Date | Event | Price |
|---|---|---|
| 5/19/2026 | Sold | $140,000+8.5%$86/sqft |
Source:  Bright MLS #NJSA2018336 Report a problem Bright MLS #NJSA2018336 Report a problem | ||
| 5/9/2026 | Pending sale | $129,000$79/sqft |
Source: Bright MLS #NJSA2018336 Report a problem | ||
| 4/30/2026 | Contingent | $129,000$79/sqft |
Source: Bright MLS #NJSA2018336 Report a problem | ||
| 4/19/2026 | Price change | $129,000-4.4%$79/sqft |
Source: Bright MLS #NJSA2018336 Report a problem | ||
| 4/1/2026 | Listed for sale | $135,000+93.1%$83/sqft |
Source: Bright MLS #NJSA2018336 Report a problem | ||
| 11/7/2010 | Listing removed | $69,900$43/sqft |
Source: Coldwell Banker Pino Agency #5760621 Report a problem | ||
| 8/22/2010 | Listed for sale | $69,900$43/sqft |
Source: Coldwell Banker Pino Agency #5760621 Report a problem | ||
Public tax history
Tax history is unavailable.
Neighborhood: 08318
Nearby homes
- $109,3003 bd2 ba1.2k sqft9 Harding Dr, Pittsgrove, NJ 08318Off Market

- $128,1003 bd2 ba1.2k sqft21 Schalick Dr, Elmer, NJ 08318Off Market
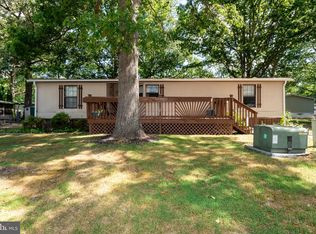
- $108,5003 bd1 ba840 sqft25 Schalick Dr, Pittsgrove, NJ 08318Off Market

- $64,9002 bd1 ba-- sqft31 Schalick Dr, Elmer, NJ 08318Off Market

- $71,4003 bd1 ba1k sqft29 Schalick Dr, Pittsgrove, NJ 08318Off Market
- $70,0003 bd2 ba-- sqft22 Schalick Dr, Elmer, NJ 08318Sold
- $130,0002 bd2 ba-- sqft8 Harding Dr, Elmer, NJ 08318Coming Soon
- $97,0003 bd1 ba1.1k sqft1 Elmwood Ct, Elmer, NJ 08318Sold
Nearby schools
GreatSchools rating
- NAElmer Elementary SchoolGrades: K-1Distance: 2.9 mi
- 5/10Pittsgrove Twp Middle SchoolGrades: 5-8Distance: 5.1 mi
- 3/10Arthur P Schalick High SchoolGrades: 9-12Distance: 4.9 mi
Schools provided by the listing agent
- Elementary: Norma E.s.
- Middle: Pittsgrove Twp. M.s.
- High: Arthur P Schalick
- District: Pittsgrove Township Public Schools
Source: Bright MLS. This data may not be complete. We recommend contacting the local school district to confirm school assignments for this home.
Get a cash offer in 3 minutes
Find out how much your home could sell for in as little as 3 minutes with a no-obligation cash offer.
Estimated market value
$143,100
Get a cash offer in 3 minutes
Find out how much your home could sell for in as little as 3 minutes with a no-obligation cash offer.
Estimated market value
$143,100
- New Jersey
- Salem County
- Elmer
- 08318
- 13 Schalick Dr
Nearby cities
Nearby neighborhoods
Nearby zip codes
Other Elmer Topics
