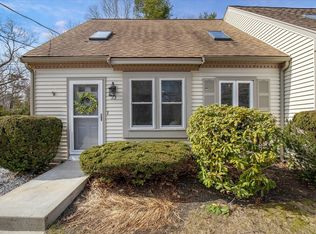
Welcome to Prospect Hill Condominiums in Kingston! A rare opportunity to live in this 20 unit complex that rarely sees any turnover. This is beautifully maintained 2 bedroom end unit is move in ready. Walk in to the open floor plan of the living, dining, and kitchen area. The kitchen has granite countertops with a small subway tile backsplash. The front to back living room is spacious yet cozy. The laundry is on the first floor and there is a full bath and a bedroom at the end of the hall with slider access to a stone patio with a fence on either side. Perfect for entertaining, planting a garden or just relaxing or entertaining. Upstairs there is a large main bedroom with additional space if you want to add a sitting room, office, workout area. There is also a 3/4 bath and two large closets. There have never been any special assessments as this is maintained by the board. The siding has recently been replaced on this unit and the sidewalks have been done as well. Your two deeded spots are directly in front of your unit. Schedule your showing today!
For sale
$350,000
13 Schofield Rd Unit 13, Kingston, MA 02364
2beds
1,030sqft
Condominium, Townhouse
Built in 1985
1 Square Feet Lot
$-- Zestimate®
$340/sqft
$360/mo HOA
What's special
Kitchen has granite countertopsSidewalks have been doneSmall subway tile backsplash
- 4 days
- 773
- 52
Likely to sell faster than
Zillow last checked:
Listing updated:
Listed by:
Cindi Ford 781-367-4419,
RE/MAX Platinum 781-484-1957
Source: MLS PIN,MLS#: 73568865
Facts & features
Interior
Bedrooms & bathrooms
- Bedrooms: 2
- Bathrooms: 2
- Full bathrooms: 2
- Main level bedrooms: 1
Primary bedroom
- Features: Bathroom - 3/4, Cathedral Ceiling(s), Closet, Flooring - Wall to Wall Carpet
- Level: Second
Bedroom 2
- Features: Flooring - Vinyl, Exterior Access, Slider
- Level: Main,First
Primary bathroom
- Features: Yes
Kitchen
- Features: Cathedral Ceiling(s), Flooring - Laminate, Dining Area
- Level: Main,First
Living room
- Features: Closet, Flooring - Vinyl, Cable Hookup
- Level: Main,First
Heating
- Electric
Cooling
- Window Unit(s)
Appliances
- Included: Range, Dishwasher, Microwave, Refrigerator, Washer, Dryer
- Laundry: First Floor, In Unit, Electric Dryer Hookup, Washer Hookup
Features
- Flooring: Tile, Carpet, Wood Laminate
- Doors: Storm Door(s)
- Has basement: No
- Has fireplace: No
- Common walls with other units/homes: End Unit
Interior area
- Total structure area: 1,030
- Total interior livable area: 1,030 sqft
- Finished area above ground: 1,030
- Finished area below ground: 0
Property
Parking
- Total spaces: 2
- Parking features: Off Street, Deeded, Paved
- Uncovered spaces: 2
Features
- Patio & porch: Patio
- Exterior features: Patio, Rain Gutters, Professional Landscaping
Lot
- Size: 1 Square Feet
Details
- Parcel number: M:0076 B:0100 L:0009,1053593
- Zoning: res
Construction
Type & style
- Home type: Townhouse
- Property subtype: Condominium, Townhouse
Materials
- Frame
- Roof: Shingle
Condition
- Year built: 1985
Utilities & green energy
- Sewer: Public Sewer
- Water: Public
- Utilities for property: for Electric Range, for Electric Dryer, Washer Hookup
Community & HOA
Community
- Features: Shopping, Highway Access, Public School
HOA
- Services included: Insurance, Maintenance Structure, Road Maintenance, Maintenance Grounds, Snow Removal, Trash
- HOA fee: $360 monthly
Location
- Region: Kingston
Financial & listing details
- Price per square foot: $340/sqft
- Tax assessed value: $318,800
- Annual tax amount: $4,087
- Date on market: 8/27/2026
Estimated market value
Not available
Estimated sales range
Not available
$3,442/mo
Price history
| Date | Event | Price |
|---|---|---|
| 8/27/2026 | Listed for sale | $350,000$340/sqft |
Source: MLS PIN #73568865 Report a problem | ||
Public tax history
Tax history is unavailable.
Monthly payment
Est. payment
Payment breakdown
Explore the cost of this home by adjusting the details. Changes won't be saved.Climate risks
Neighborhood: 02364
Similar homes
- $379,9002 bd2 ba1k sqft6 Ropewalk Court Condominium, Plymouth, MA 02360For Sale
 MLS ID #73554337, April Proctor, Keller Williams Realty Colonial Partners. MLS PIN
 - $450,0002 bd2 ba1.3k sqftLiberty Street Condominiums, Plymouth, MA 02360For Sale
 MLS ID #73565420, Jennifer Knight, Century 21 Tassinari Gold. MLS PIN
 - $399,0002 bd2 ba1.2k sqftRobinwood, Rockland, MA 02370For Sale
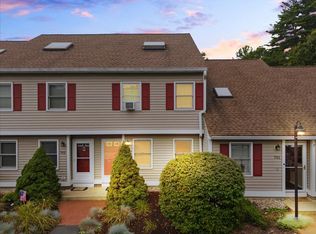 MLS ID #73568338, Bridgit Douglas, RE/MAX Platinum. MLS PIN
 - $495,0002 bd2 ba1.2k sqftSouth Scape, Duxbury, MA 02332For Sale
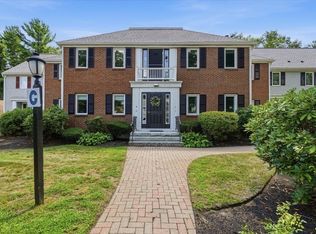 MLS ID #73568665, Carol Hewett, Coldwell Banker Realty - Norwell - Hanover Regional Office. MLS PIN
 - $339,0002 bd2 ba1.1k sqftGreat Rock Village, Buzzards Bay, MA 02532For Sale
 MLS ID #22600775, John DeLellis, Keller Williams Realty. CCIMLS
