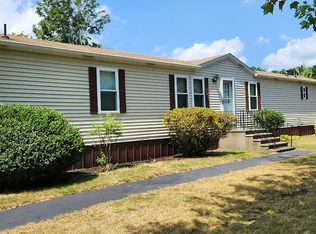
Remodeled Kingston Townhome! This beautifully updated and meticulously maintained 2-bedroom, 2-bathroom townhome offers stylish finishes, comfortable living, and a premier location. Situated on a quiet cul-de-sac, the home features low-maintenance vinyl siding, combining excellent curb appeal with exceptional privacy. The inviting kitchen boasts sleek solid-surface countertops, while the spacious Master Suite offers a private ensuite bath and a premium 6'4" x 9'2" climate-controlled walk-in closet. Step outside to your own private patio—perfect for relaxing, entertaining, or enjoying your morning coffee. Conveniently located near Routes 3 and 3A, this property provides effortless access for commuting and everyday travel. Move-in ready and designed for a low-maintenance lifestyle, this is a wonderful opportunity to own a beautiful home in desirable Kingston.
Under contract
$359,900
8 Schofield Rd Unit 8, Kingston, MA 02364
2beds
1,030sqft
Condominium, Townhouse
Built in 1985
1 Square Feet Lot
$-- Zestimate®
$349/sqft
$360/mo HOA
What's special
Stylish finishesQuiet cul-de-sacInviting kitchenSpacious master suiteExceptional privacyPrivate patioPrivate ensuite bath
- 9 days
- 484
- 38
Zillow last checked:
Listing updated:
Listed by:
Jennifer Clark 781-831-3884,
Silverstone Capeside Realty Group 774-271-1844
Source: MLS PIN,MLS#: 73572721
Facts & features
Interior
Bedrooms & bathrooms
- Bedrooms: 2
- Bathrooms: 2
- Full bathrooms: 2
Primary bedroom
- Level: Second
- Area: 371.04
- Dimensions: 22.83 x 16.25
Bedroom 2
- Level: First
- Area: 371.04
- Dimensions: 22.83 x 16.25
Primary bathroom
- Features: Yes
Kitchen
- Level: First
- Area: 61.72
- Dimensions: 8.42 x 7.33
Living room
- Level: First
- Area: 150.55
- Dimensions: 11.08 x 13.58
Heating
- Central, Propane
Cooling
- Central Air
Appliances
- Included: Range, Dishwasher, Microwave, Refrigerator
- Laundry: In Unit
Features
- Internet Available - Unknown
- Has basement: No
- Has fireplace: No
- Common walls with other units/homes: End Unit
Interior area
- Total structure area: 1,030
- Total interior livable area: 1,030 sqft
- Finished area above ground: 1,030
Property
Parking
- Total spaces: 2
- Parking features: Assigned, Guest
- Uncovered spaces: 2
Features
- Entry location: Unit Placement(Walkout)
- Patio & porch: Patio
- Exterior features: Patio, Rain Gutters
Lot
- Size: 1 Square Feet
Details
- Parcel number: M:0076 B:0100 L:0004,1053588
- Zoning: R
Construction
Type & style
- Home type: Townhouse
- Property subtype: Condominium, Townhouse
Materials
- Frame
- Roof: Shingle
Condition
- Year built: 1985
Utilities & green energy
- Electric: Circuit Breakers, 200+ Amp Service
- Sewer: Public Sewer
- Water: Public
Community & HOA
Community
- Features: Public Transportation, Shopping, Park, Medical Facility, Public School, T-Station
HOA
- Services included: Insurance, Maintenance Structure, Road Maintenance, Maintenance Grounds, Snow Removal, Trash
- HOA fee: $360 monthly
Location
- Region: Kingston
Financial & listing details
- Price per square foot: $349/sqft
- Tax assessed value: $321,100
- Annual tax amount: $4,117
- Date on market: 9/8/2026
Estimated market value
Not available
Estimated sales range
Not available
Not available
Price history
| Date | Event | Price |
|---|---|---|
| 9/9/2026 | Contingent | $359,900$349/sqft |
Source: MLS PIN #73572721 Report a problem | ||
| 9/8/2026 | Listed for sale | $359,900$349/sqft |
Source: MLS PIN #73572721 Report a problem | ||
Public tax history
Tax history is unavailable.
Monthly payment
Est. payment
Payment breakdown
Explore the cost of this home by adjusting the details. Changes won't be saved.Climate risks
Neighborhood: 02364
Similar homes
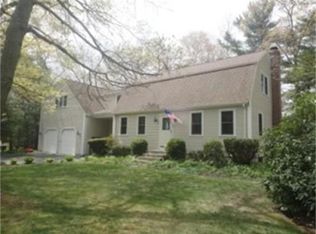
- $299,9003 bd3 ba1.5k sqft36 Silver Birch Ln, Kingston, MA 02364For Sale
 MLS ID #73578280, Depend on Dakota Team, Keller Williams Realty. MLS PIN
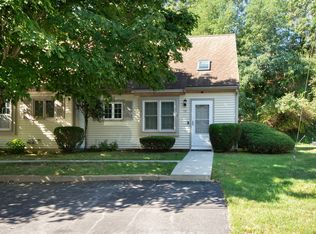
 - $379,9002 bd2 ba1k sqft6 Ropewalk Court Condominium, Plymouth, MA 02360For Sale
 MLS ID #73554337, April Proctor, Keller Williams Realty Colonial Partners. MLS PIN
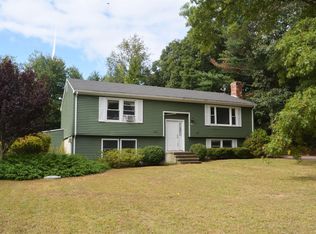
 - $430,0003 bd2 ba1.3k sqftTreetop Condominiums, Kingston, MA 02364For Sale
 MLS ID #73565283, Amadair Monkiewicz, Integrity First Real Estate. MLS PIN
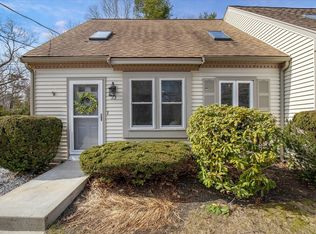
 - $325,0002 bd2 ba1.1k sqft3 Bayberry Ln, Kingston, MA 02364For Sale By Owner
- $395,0002 bd1 ba645 sqft30 Crest Avenue, Manomet, MA 02360For Sale
 MLS ID #22602629, Nancy Morris, Kinlin Grover Compass. CCIMLS
