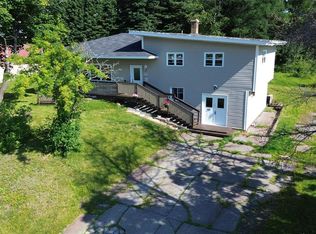
Welcome to 13 Shallow Street, situated in a sought after area in Grand Falls Windsor. This property is fully landscaped, contains mature trees, shrubs and flowers, double paved driveway, 16x30 garage and recently added rear deck which provides ample space for BBQing, entertaining family and friends or just taking in that quiet morning coffee. As you enter the interior of the home you find a spacious front foyer with oak staircase, a bright living and dining room, massive kitchen with plenty of cabinet and prep space. As you make your way down the hall you find the main 3pcs bath and the 3 bedrooms. Space isn't an issue with this property as it has a fully developed basement with large rec room containing multiple built in cabinets , this space is a great area to take in a movie and enjoy your family nights. Just down the hall you will conveniently find the second 3pcs bath/laundry combo, 4th bedroom for guest or to accommodate that growing family. This level has a hobby, utility room and porch with exterior access. This property has seen plenty of updates from shingles, electric furnace, hot water tank, pex water lines and earlier mentioned rear deck. This property has it all, don't let this beautiful property slip through your fingertips, call and set up your viewing today! Sellers Direction Re: Offers with no offers being conveyed until Friday August 28th, 2026 at 1pm. Please leave all offers open for acceptance until 6pm August 28th, 2026.
For sale
C$289,900
13 Shallow Street, Grand Falls Windsor, NL A2A2X1
4beds
2,200sqft
Single Family Residence
Built in 1985
8,400 Square Feet Lot
$-- Zestimate®
C$132/sqft
C$-- HOA
What's special
Fully landscapedDouble paved drivewayRecently added rear deckMultiple built in cabinets
- 20 hours |
- 17 |
- 0 |
Zillow last checked:
Listing updated:
Listed by:
Glenn King,
Royal LePage Generation Realty
Source: Newfoundland and Labrador AR,MLS®#: 1302222
Facts & features
Interior
Bedrooms & bathrooms
- Bedrooms: 4
- Bathrooms: 2
- Full bathrooms: 2
Bedroom
- Level: Main
- Area: 94.08 Square Feet
- Dimensions: 9.6 x 9.8
Bedroom
- Level: Main
- Area: 105.6 Square Feet
- Dimensions: 9.6 x 11.0
Bedroom
- Level: Basement
- Area: 131.04 Square Feet
- Dimensions: 11.2 x 11.7
Bathroom
- Level: Main
- Area: 92.8 Square Feet
- Dimensions: 11.6 x 8.0
Bathroom
- Level: Basement
- Area: 60.83 Square Feet
- Dimensions: 7.7 x 7.9
Other
- Level: Main
- Area: 133.34 Square Feet
- Dimensions: 11.3 x 11.8
Dining room
- Level: Main
- Area: 117.52 Square Feet
- Dimensions: 10.4 x 11.3
Other
- Level: Basement
- Area: 223.48 Square Feet
- Dimensions: 14.8 x 15.1
Kitchen
- Level: Main
- Area: 128.82 Square Feet
- Dimensions: 11.4 x 11.3
Living room
- Level: Main
- Area: 198 Square Feet
- Dimensions: 15.0 x 13.2
Porch
- Level: Basement
- Area: 52.93 Square Feet
- Dimensions: 6.7 x 7.9
Recreation room
- Level: Basement
- Area: 199.8 Square Feet
- Dimensions: 10.8 x 18.5
Utility room
- Level: Basement
- Area: 122.4 Square Feet
- Dimensions: 15.3 x 8.0
Heating
- Electric, Hot Water, Radiant
Cooling
- Electric
Appliances
- Included: Dishwasher, Refrigerator, Microwave
Features
- Flooring: Carpet, Cushion/Tile/Lino, Hardwood, Laminate
Interior area
- Total structure area: 2,680
- Total interior livable area: 2,200 sqft
Property
Parking
- Parking features: Detached, Wired
- Has garage: Yes
- Has uncovered spaces: Yes
Features
- Levels: Split Entry
- Patio & porch: Deck/Patio, Patio(s) and Deck(s)
- Water view: Year Round Road Access
Lot
- Size: 8,400 Square Feet
- Dimensions: 70 x 120
- Features: Central Location, Highway Access, Landscaped, Level, Recreation Nearby, Shopping Nearby
Details
- Zoning description: Res
Construction
Type & style
- Home type: SingleFamily
- Property subtype: Single Family Residence
Materials
- Vinyl Siding
- Foundation: Fully Developed, Concrete Perimeter
- Roof: Shingle - Asphalt
Condition
- Year built: 1985
Utilities & green energy
- Sewer: Public Sewer
- Water: Public
- Utilities for property: Cable Connected, Electricity Connected, High Speed Internet, Phone Connected
Community & HOA
Location
- Region: Grand Falls Windsor
Financial & listing details
- Price per square foot: C$132/sqft
- Annual tax amount: C$2,335
- Date on market: 8/24/2026
Price history
Price history is unavailable.
Public tax history
Tax history is unavailable.
Climate risks
Neighborhood: A2A
Nearby schools
GreatSchools rating
No schools nearby
We couldn't find any schools near this home.
Schools provided by the listing agent
- District: Central
Source: Newfoundland and Labrador AR. This data may not be complete. We recommend contacting the local school district to confirm school assignments for this home.
- C$449,0004 bd4 ba3.9k sqft26 Thomas St, Grand Falls Windsor, NL A2A2V6Pending

- C$319,0004 bd3 ba2.4k sqft19 Gardner St, Grand Falls Windsor, NL A2A2X7For Sale
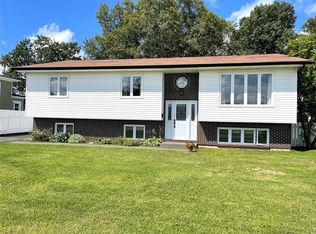
- C$489,0004 bd3 ba1.9k sqft26 Finn Ave, Grand Falls Windsor, NL A2A2M8For Sale
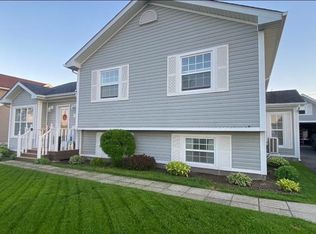
- C$219,9003 bd2 ba1.8k sqft22 Ebsary Pl, Grand Falls Windsor, NL A2A2L1Pending
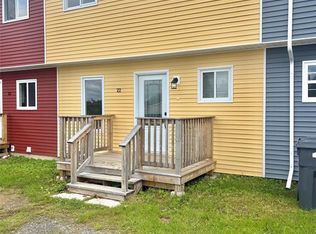
- C$625,0003 bd3 ba2.2k sqft36 Finn Ave, Grand Falls Windsor, NL A2A2M8For Sale
- C$429,0004 bd3 ba2.2k sqft24 Ireland Dr, Grand Falls Windsor, NL A2A2T4Pending
- C$419,9004 bd2 ba1.9k sqft23 Ireland Dr, Grand Falls Windsor, NL A2A2W4For Sale
- C$219,0003 bd1 ba1.8k sqft30 Hicks Pl, Grand Falls Windsor, NL A2A2K9For Sale
Similar homes
- C$319,0004 bd3 ba2.4k sqft19 Gardner Street, Grand Falls-Windsor, NL A2A2X7For SaleMLS ID #1302178, Mark Beson, RE/MAX Central Real Estate Ltd. - Grand Falls-Win. Newfoundland and Labrador AR
- C$419,9004 bd2 ba1.9k sqft23 Ireland Drive, Grand Falls- Windsor, NL A2A2W4For Sale
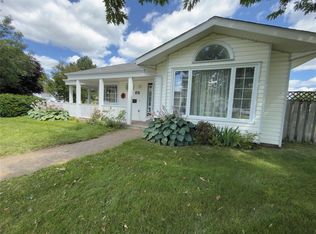 MLS ID #1302241, Chyenne Smith, RE/MAX Central Real Estate Ltd. - Grand Falls-Win. Newfoundland and Labrador AR
 - C$279,9004 bd3 ba1.6k sqft160 Goodyear Avenue, Grand Falls Windsor, NL A2A1M4For Sale
 MLS ID #1301699, Christopher Ellis, Keller Williams Platinum Realty - Grand Falls. Newfoundland and Labrador AR
 - C$149,0003 bd2 ba1.6k sqft36 Tucker Place, Grand Falls-Windsor, NL A2A2K8For Sale
 MLS ID #1302232, Robert Gardner, RE/MAX Central Real Estate Ltd. - Grand Falls-Win. Newfoundland and Labrador AR
 - C$269,0004 bd3 ba2.1k sqft49A Earle Street, Grand Falls-Windsor, NL A2B1H4For SaleMLS ID #1301792, Robert Gardner, RE/MAX Central Real Estate Ltd. - Grand Falls-Win. Newfoundland and Labrador AR
- C$239,0005 bd2 ba1.6k sqft12 Exploits Avenue, Grand Falls-Windsor, NL A2A1M2For SaleMLS ID #1301870, Jackie Warford, Royal LePage Generation Realty. Newfoundland and Labrador AR
- C$239,9004 bd2 ba2.4k sqft3 Willow Road, Grand Falls - Windsor, NL A2A1T9For SaleMLS ID #1299018, Justin Cox, Keller Williams Platinum Realty - Grand Falls. Newfoundland and Labrador AR
- C$359,9004 bd3 ba2.2k sqft31 Carmelite Road, Grand Falls - Windsor, NL A2A1Y4For SaleMLS ID #1300901, Justin Cox, Keller Williams Platinum Realty - Grand Falls. Newfoundland and Labrador AR
- C$219,0003 bd1 ba1.8k sqft30 Hicks Place, Grand Falls-Windsor, NL A2A2X1For SaleMLS ID #1301803, Andre Gill, Keller Williams Platinum Realty - Grand Falls. Newfoundland and Labrador AR
- C$179,0004 bd1 ba1.3k sqft47 Beaumont Avenue, Grand Falls-Windsor, NL A2A1Z8For SaleMLS ID #1295833, Jacqueline Mews, RE/MAX Central Real Estate Ltd. - Grand Falls-Win. Newfoundland and Labrador AR
- C$199,0003 bd2 ba1.5k sqft19 Monchy Road, Grand Falls-Windsor, NL A2A2A9For SaleMLS ID #1301040, Danyelle Gardner, RE/MAX Central Real Estate Ltd. - Grand Falls-Win. Newfoundland and Labrador AR
- C$234,9003 bd1 ba1.2k sqft4 Second Avenue, Bishop's Falls, NL A0H1C0For SaleMLS ID #1300174, Geoff Keough, Royal LePage Generation Realty. Newfoundland and Labrador AR
- C$175,0003 bd2 ba1.6k sqft13 Circular Road, Grand Falls - Windsor, NL A2A1A5For SaleMLS ID #1300266, Justin Cox, Keller Williams Platinum Realty - Grand Falls. Newfoundland and Labrador AR
- C$159,9003 bd1 ba1.2k sqft87 Circular Road, Grand Falls Windsor, NL A2A1B6For SaleMLS ID #1300919, Jackie Warford, Royal LePage Generation Realty. Newfoundland and Labrador AR
- C$229,9004 bd1 ba2.7k sqft105 Main Street, Bishop's Falls, NL A0H1C0For SaleMLS ID #1297763, Glenn King, Royal LePage Generation Realty. Newfoundland and Labrador AR
- C$159,0003 bd1 ba1.2k sqft122 Lincoln Road, Grand Falls-Windsor, NL A2A1N5For SaleMLS ID #1301265, Tyler Whiffen, Keller Williams Platinum Realty - Grand Falls. Newfoundland and Labrador AR
- C$274,9002 bd2 ba2.2k sqft8 Butler Street, Bishop's Falls, NL A0H1C0For SaleMLS ID #1301499, Christopher Ellis, Keller Williams Platinum Realty - Grand Falls. Newfoundland and Labrador AR
- C$212,5002 bd1 ba1.2k sqft510 Main Street, Bishop's Falls, NL A0H1C0For SaleMLS ID #1301669, Geoff Keough, Royal LePage Generation Realty. Newfoundland and Labrador AR
- C$285,0004 bd3 ba1.6k sqft142 Main Street, Peterview, NL A0H1Y0For SaleMLS ID #1297673, Alyssa Delaney, Outport Realty Inc. - Grand Falls-Windsor. Newfoundland and Labrador AR
- C$249,9003 bd2 ba2.4k sqft184 Main Street, Bishop's Falls, NL A0H1C0For SaleMLS ID #1300693, Christopher Ellis, Keller Williams Platinum Realty - Grand Falls. Newfoundland and Labrador AR
