Experience luxury living in one of the most sought after neighbourhoods in Grand Falls-Windsor. This beautiful well maintained 5 bedroom, 3 bathroom family home is truly move in ready. Offering comfort and style throughout. Equipped with three energy efficient mini-split heat pumps, providing year round comfort with both heating & cooling throughout the home. Home also has a custom built in propane fireplace for that extra comfort. The private backyard overlooks a beautiful green space offering a tranquility that only comes with such a peaceful surrounding. This home has the added value of an attached 20 X 23 garage & detached 14 X 23 both fully wired and insulated. Ideal for storage, a workshop, or protecting your vehicles. A rare opportunity to own a stunning home in a prime location.
For sale
Price cut: C$20K (8/17)
C$629,000
142 Harmsworth Drive, Grand Falls-Windsor, NL A2A2Y8
5beds
1,827sqft
Single Family Residence
Built in 2014
9,680 Square Feet Lot
$-- Zestimate®
C$344/sqft
C$-- HOA
What's special
- 32 days
- 38
- 2
Zillow last checked:
Listing updated:
Listed by:
Amanda Hunter,
Keller Williams Platinum Realty - Grand Falls
Source: Newfoundland and Labrador AR,MLS®#: 1301014
Facts & features
Interior
Bedrooms & bathrooms
- Bedrooms: 5
- Bathrooms: 3
- Full bathrooms: 3
Bedroom
- Level: Main
- Area: 105 Square Feet
- Dimensions: 10 X 10.5
Bedroom
- Level: Main
- Area: 129.8 Square Feet
- Dimensions: 11 X 11.8
Bedroom
- Level: Basement
- Area: 158.08 Square Feet
- Dimensions: 12.16 X 13
Bedroom
- Level: Basement
- Area: 108.99 Square Feet
- Dimensions: 9 X 12.11
Bathroom
- Level: Main
- Area: 62.16 Square Feet
- Dimensions: 7.4 X 8.4
Bathroom
- Level: Basement
- Area: 52.5 Square Feet
- Dimensions: 7 X 7.5
Other
- Level: Main
- Area: 180.6 Square Feet
- Dimensions: 12.9 X 14
Other
- Level: Basement
- Area: 166.41 Square Feet
- Dimensions: 12.9 X 12.9
Dining room
- Level: Main
- Area: 155.15 Square Feet
- Dimensions: 10.7 X 14.5
Other
- Level: Main
- Area: 88 Square Feet
- Dimensions: 11 X 8
Kitchen
- Level: Main
- Area: 242.2 Square Feet
- Dimensions: 14 X 17.3
Laundry
- Level: Main
- Area: 39.27 Square Feet
- Dimensions: 5.10 X 7.7
Living room
- Level: Main
- Area: 315.57 Square Feet
- Dimensions: 15.7 X 20.10
Other
- Level: Basement
- Area: 278.8 Square Feet
- Dimensions: 13.6 x 20.5
Recreation room
- Level: Basement
- Area: 328.64 Square Feet
- Dimensions: 16.11 X 20.4
Storage
- Level: Basement
- Area: 79.79 Square Feet
- Dimensions: 7.9 X 10.1
Storage
- Level: Basement
- Area: 136.89 Square Feet
- Dimensions: 11.7 X 11.7
Utility room
- Level: Basement
- Area: 156.94 Square Feet
- Dimensions: 11.8 X 13.3
Heating
- Electric
Cooling
- Electric, Mini Split
Appliances
- Included: Dishwasher, Refrigerator, Microwave, Stove, Washer, Dryer
Features
- Ensuite, Fireplace(s)
- Flooring: Cushion/Tile/Lino, Hardwood
- Has fireplace: Yes
Interior area
- Total structure area: 1,827
- Total interior livable area: 1,827 sqft
Property
Parking
- Parking features: Attached, Detached
- Has garage: Yes
- Has uncovered spaces: Yes
Lot
- Size: 9,680 Square Feet
- Dimensions: 80 x 121
- Features: Central Location, Landscaped, Private
Details
- Zoning description: RES
Construction
Type & style
- Home type: SingleFamily
- Architectural style: Bungalow
- Property subtype: Single Family Residence
Materials
- Shingle Siding, Stone Exterior, Vinyl Siding
- Foundation: Concrete
- Roof: Shingle - Asphalt
Condition
- Year built: 2014
Utilities & green energy
- Sewer: Public Sewer
- Water: Public
Community & HOA
Location
- Region: Grand Falls Windsor
Financial & listing details
- Price per square foot: C$344/sqft
- Annual tax amount: C$4,065
- Date on market: 7/28/2026
- Inclusions: Fridge, Stove, Microwave, Washer, Dryer & Dishwasher.
Price history
Price history is unavailable.
Public tax history
Tax history is unavailable.
Climate risks
Neighborhood: A2A
Nearby schools
GreatSchools rating
No schools nearby
We couldn't find any schools near this home.
Schools provided by the listing agent
- District: Central
Source: Newfoundland and Labrador AR. This data may not be complete. We recommend contacting the local school district to confirm school assignments for this home.
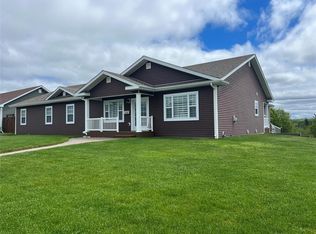
- C$559,0003 bd2 ba2.6k sqft138 Harmsworth Dr, Grand Falls Windsor, NL A2A2Y8For Sale
- C$609,9005 bd4 ba3.6k sqft26 Pardy Pl, Grand Falls Windsor, NL A2A0E3For Sale

- C$319,000-- bd-- ba1.6k sqft32 A Muir Ave, Grand Falls Windsor, NL A2A2H9For Sale
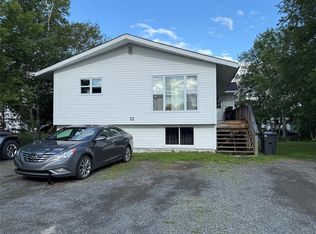
- C$625,0003 bd3 ba2.2k sqft36 Finn Ave, Grand Falls Windsor, NL A2A2M8For Sale

Similar homes
- C$625,0003 bd3 ba2.2k sqft36 Finn Avenue, Grand Falls- Windsor, NL A2A0A2For SaleMLS ID #1299815, Robert Gardner, RE/MAX Central Real Estate Ltd. - Grand Falls-Win. Newfoundland and Labrador AR
- C$559,0003 bd2 ba2.6k sqft138 Harmsworth Drive, Grand Falls-Windsor, NL A2A2Y8For SaleMLS ID #1299169, Darryl Butt, Royal LePage Generation Realty. Newfoundland and Labrador AR
- C$589,9002 bd3 ba2.2k sqft24 Ryan Street, Grand Falls-Windsor, NL A2A0C4For Sale
 MLS ID #1300811, Darryl Butt, Royal LePage Generation Realty. Newfoundland and Labrador AR
 - C$499,0005 bd3 ba2.6k sqft1 Griffin Street, Grand Falls-Windsor, NL A2A0A4For Sale
 MLS ID #1301510, Ally Sheppard, Royal LePage Generation Realty. Newfoundland and Labrador AR
