Any of our builds fit perfectly on any our lots, like for example this beautifully designed two-story modern farmhouse blending timeless charm with practical living. Offering 2–3 bedrooms, 1.5 bathrooms, and an attached garage, the home features a flexible layout ideal for families, couples, or professionals.? The exterior showcases classic farmhouse elements including vertical board-and-batten siding, stone accents, and a welcoming covered front porch. Large windows bring in abundant natural light, while the thoughtfully planned interior balances comfort and functionality. With its warm aesthetic and efficient design, this farmhouse delivers modern living with enduring character. Designed for comfort and efficiency, the home includes an electric fireplace, a high-efficiency heat pump, and electric baseboard heating to ensure year-round climate control. Flooring options include vinyl or laminate, with additional flooring upgrades available at an added cost. The kitchen and bathrooms feature custom cabinetry with laminate countertops, available in a selection of colors. Higher-end countertop options are available for an additional cost. A range hood is included in the base price, with a full appliance package available as an upgrade. Bathrooms come equipped with a tub/shower combination and vanity, with color options available to personalize the space. Walls are finished in Cloud White as standard, with alternate paint colors offered as optional upgrades. Backed by a 7-year Atlantic Home Warranty, this home delivers peace of mind, quality craftsmanship, and flexible design options—offering a stylish, low-maintenance living solution in a modern, timeless design. The purchase price includes HST with a rebate credited back to the builder.
New construction
C$477,000
Lot 13 Pitcher Road, Grand Falls-Windsor, NL A2A2J2
3beds
1,512sqft
Retail, Single Family Residence
Built in 2026
6,264 Square Feet Lot
$-- Zestimate®
C$315/sqft
C$-- HOA
What's special
- 158 days
- 7
- 0
Zillow last checked:
Listing updated:
Listed by:
Riccardo Marrara,
Keller Williams Platinum Realty
Source: Newfoundland and Labrador AR,MLS®#: 1295551
Facts & features
Interior
Bedrooms & bathrooms
- Bedrooms: 3
- Bathrooms: 2
- Full bathrooms: 1
- 1/2 bathrooms: 1
Bedroom
- Level: Second
- Area: 120.96 Square Feet
- Dimensions: 12.6 x 9.6
Bedroom
- Level: Second
- Area: 123.21 Square Feet
- Dimensions: 11.10 x 11.10
Bathroom
- Level: Main
- Area: 23 Square Feet
- Dimensions: 5 x 4.6
Bathroom
- Level: Second
- Area: 81.6 Square Feet
- Dimensions: 10.2 x 8
Other
- Level: Second
- Area: 193.12 Square Feet
- Dimensions: 13.6 x 14.2
Dining room
- Level: Main
- Area: 127.4 Square Feet
- Dimensions: 9.8 x 13
Foyer
- Level: Main
- Area: 51.2 Square Feet
- Dimensions: 8 x 6.4
Kitchen
- Level: Main
- Area: 104 Square Feet
- Dimensions: 8 x 13
Laundry
- Level: Second
- Area: 31.32 Square Feet
- Dimensions: 5.4 x 5.8
Living room
- Level: Main
- Area: 182 Square Feet
- Dimensions: 13 x 14
Pantry
- Level: Main
- Area: 23.92 Square Feet
- Dimensions: 5.2 x 4.6
Heating
- Baseboard, Electric
Cooling
- Electric, Mini Split
Features
- Flooring: Laminate
Interior area
- Total structure area: 1,727
- Total interior livable area: 1,512 sqft
Property
Parking
- Parking features: Attached, Single
- Has garage: Yes
- Has uncovered spaces: Yes
Features
- Levels: Two
- Water view: Year Round Road Access
Lot
- Size: 6,264 Square Feet
- Dimensions: 72 x 87
- Features: See Remarks, Landscaped, Level, Rear Yard Access (Vechicle), Subdivided
Details
- Zoning description: RES
- Other equipment: Air Exchanger
Construction
Type & style
- Home type: SingleFamily
- Property subtype: Retail, Single Family Residence
Materials
- Vinyl Siding
- Foundation: Concrete, Insulated Concrete Form
- Roof: Shingle - Asphalt
Condition
- To Be Built
- New construction: Yes
- Year built: 2026
Utilities & green energy
- Sewer: Public Sewer
- Water: Public
- Utilities for property: Cable Connected, Electricity Connected, High Speed Internet
Community & HOA
Community
- Subdivision: Sprucewood Estates
Location
- Region: Windsor
Financial & listing details
- Price per square foot: C$315/sqft
- Date on market: 3/26/2026
Price history
Price history is unavailable.
Public tax history
Tax history is unavailable.
Climate risks
Neighborhood: A2A
Nearby schools
GreatSchools rating
No schools nearby
We couldn't find any schools near this home.
Schools provided by the listing agent
- District: Central
Source: Newfoundland and Labrador AR. This data may not be complete. We recommend contacting the local school district to confirm school assignments for this home.
- C$413,0003 bd2 ba1.3k sqftLOT 18 Pitcher Road Grand Fls, Windsor, NL A2A2J2New Construction

- C$99,9006,264 sqft12 Sprucewood Ests, Grand Falls Windsor, NL A2A2J2Lot/Land

- C$99,9006,264 sqft11 Sprucewood Ests, Grand Falls Windsor, NL A2A2J2Lot/Land
- C$499,0005 bd3 ba2.6k sqft1 Griffin St, Grand Falls Windsor, NL A2A0A4For Sale

Similar homes
- C$589,9002 bd3 ba2.2k sqft24 Ryan Street, Grand Falls-Windsor, NL A2A0C4For Sale
 MLS ID #1300811, Darryl Butt, Royal LePage Generation Realty. Newfoundland and Labrador AR
 - C$489,0004 bd3 ba1.9k sqft26 Finn Avenue, Grand Falls-Windsor, NL A2A2M8For Sale
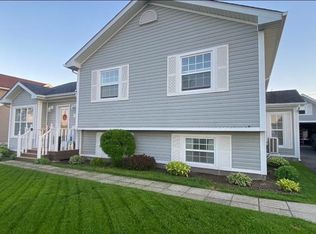 MLS ID #1299528, Robert Gardner, RE/MAX Central Real Estate Ltd. - Grand Falls-Win. Newfoundland and Labrador AR
 - C$289,9004 bd2 ba2.2k sqft13 Shallow Street, Grand Falls Windsor, NL A2A2X1For Sale
 MLS ID #1302222, Glenn King, Royal LePage Generation Realty. Newfoundland and Labrador AR
 - C$629,0005 bd3 ba1.8k sqft142 Harmsworth Drive, Grand Falls-Windsor, NL A2A2Y8For Sale
 MLS ID #1301014, Amanda Hunter, Keller Williams Platinum Realty - Grand Falls. Newfoundland and Labrador AR
