Welcome to 142 Main Street, nestled in the heart of Peterview just steps from Botwood, this stunning ocean-view home offers the perfect blend of space, comfort, and modern updates. Sitting on nearly half an acre with a beautiful greenbelt backdrop, this property provides privacy, breathtaking scenery, and more than enough parking for family and guests alike. Boasting 4 bedrooms and 2.5 bathrooms, this home underwent extensive renovations approximately 12 years ago, including upgraded electrical, a beautifully renovated interior, and the addition of a spacious attached garage. While the exterior gives the appearance of a double garage, the interior currently offers a generous single garage space with plenty of room for storage and hobbies. The heart of the home is the gorgeous two-tone kitchen, thoughtfully designed to create the perfect space for entertaining family and friends. With stylish finishes and a warm, inviting feel, this kitchen flows beautifully into the main living areas where ocean views can be enjoyed year-round. The private fourth bedroom retreat is truly a standout feature, occupying its own level with stunning ocean views, a large walk-in closet, and an impressive ensuite bathroom — creating the perfect primary suite escape. Additional highlights include shingles approximately 15 years old, spacious living areas, and a property that offers both tranquility and convenience in one of the area’s most desirable locations. Whether you’re enjoying your morning coffee overlooking the water or hosting gatherings in your expansive outdoor space, this home is ready to impress.
For sale
Price cut: C$5.1K (9/9)
C$279,900
142 Main Street, Peterview, NL A0H1Y0
4beds
1,682sqft
Single Family Residence
Built in 1980
-- sqft lot
$-- Zestimate®
C$166/sqft
C$-- HOA
What's special
Ocean-view homeBeautiful greenbelt backdropUpgraded electricalSpacious attached garageGorgeous two-tone kitchenStylish finishesWarm inviting feel
- 150 days
- 22
- 1
Zillow last checked:
Listing updated:
Listed by:
Alyssa Delaney,
Outport Realty Inc. - Grand Falls-Windsor
Source: Newfoundland and Labrador AR,MLS®#: 1297673
Facts & features
Interior
Bedrooms & bathrooms
- Bedrooms: 4
- Bathrooms: 3
- Full bathrooms: 2
- 1/2 bathrooms: 1
Bedroom
- Level: Main
- Area: 96.04 Square Feet
- Dimensions: 9.8x9.8
Bedroom
- Level: Main
- Area: 112.01 Square Feet
- Dimensions: 11.79x9.5
Bedroom
- Level: Second
- Area: 293.37 Square Feet
- Dimensions: 18.83x15.58
Bedroom
- Level: Basement
- Area: 90.26 Square Feet
- Dimensions: 10.21x8.84
Bathroom
- Level: Main
- Area: 38.88 Square Feet
- Dimensions: 5.4x7.2
Bathroom
- Level: Basement
- Area: 53.46 Square Feet
- Dimensions: 10.30x5.19
Eat in kitchen
- Level: Main
- Area: 210.63 Square Feet
- Dimensions: 17x12.39
Other
- Level: Second
- Area: 60.77 Square Feet
- Dimensions: 8.19x7.42
Laundry
- Level: Basement
- Area: 19.44 Square Feet
- Dimensions: 2.7x7.2
Living room
- Level: Main
- Area: 229.5 Square Feet
- Dimensions: 15.30x15
Other
- Level: Second
- Area: 48.1 Square Feet
- Dimensions: 6.43x7.48
Recreation room
- Level: Basement
- Area: 372.67 Square Feet
- Dimensions: 25.88x14.40
Heating
- Baseboard, Electric, Wood
Cooling
- Electric
Appliances
- Included: Dishwasher, Refrigerator, Microwave, Stove, Washer, Dryer
Features
- Ensuite
- Flooring: Carpet, Cushion/Tile/Lino, Laminate, Mixed
Interior area
- Total structure area: 1,682
- Total interior livable area: 1,682 sqft
Property
Parking
- Parking features: Attached
- Has garage: Yes
- Has uncovered spaces: Yes
Features
- On waterfront: Yes
Lot
- Dimensions: 80 x 578 x 88 x 68 x 84 x 127
- Features: Under 0.5 Acres
Details
- Zoning description: Residential
Construction
Type & style
- Home type: SingleFamily
- Property subtype: Single Family Residence
Materials
- Shingle Siding, Vinyl Siding
- Foundation: Concrete, Concrete Perimeter
- Roof: Shingle - Asphalt
Condition
- Year built: 1980
Utilities & green energy
- Sewer: Public Sewer
- Water: Public
Community & HOA
Location
- Region: Peterview
Financial & listing details
- Price per square foot: C$166/sqft
- Annual tax amount: C$553
- Date on market: 5/19/2026
Price history
Price history is unavailable.
Public tax history
Tax history is unavailable.
Climate risks
Neighborhood: A0H
Nearby schools
GreatSchools rating
No schools nearby
We couldn't find any schools near this home.
Schools provided by the listing agent
- District: Central
Source: Newfoundland and Labrador AR. This data may not be complete. We recommend contacting the local school district to confirm school assignments for this home.
Similar homes
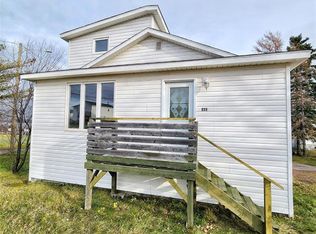
- C$259,5003 bd2 ba2.3k sqft6 Water Street, Botwood, NL A0H1E0For Sale
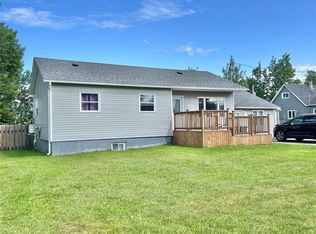 MLS ID #1303738, Darryl Butt, Royal LePage Generation Realty. Newfoundland and Labrador AR
 - C$279,9004 bd2 ba1.4k sqft4 A/B Budgells Road, Botwood, NL A0H1E0For Sale
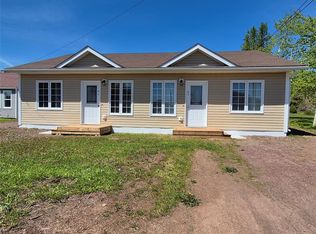 MLS ID #1298985, Paula Grimes-Butler, Outport Realty Inc. - Grand Falls-Windsor. Newfoundland and Labrador AR
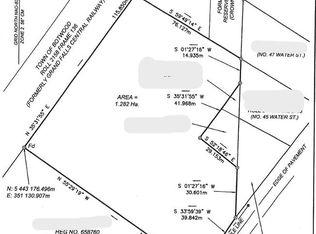
 - C$195,0004 bd2 ba1.2k sqft12 Memorial Avenue, Botwood, NL A0H1E0For Sale
 MLS ID #1304102, Ally Sheppard, Royal LePage Generation Realty. Newfoundland and Labrador AR
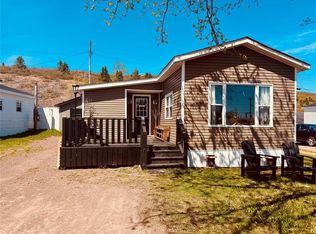
 - C$299,9004 bd2 ba2.3k sqft75 Main Street, Phillips Head, NL A0H1E0For Sale
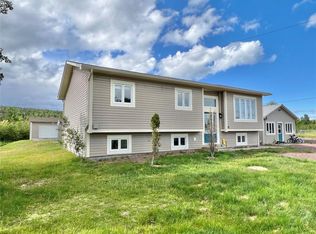 MLS ID #1285133, Darryl Butt, Royal LePage Generation Realty. Newfoundland and Labrador AR
